

BEDS4
BATHS4 full 1 partial
SQUARE FEET4,166
MLS#VAFQ2019948
STATUSPENDING
PROPERTY TYPEResidential - Single Family
SCHOOLFAUQUIER COUNTY PUBLIC SCHOOLS
Property Description
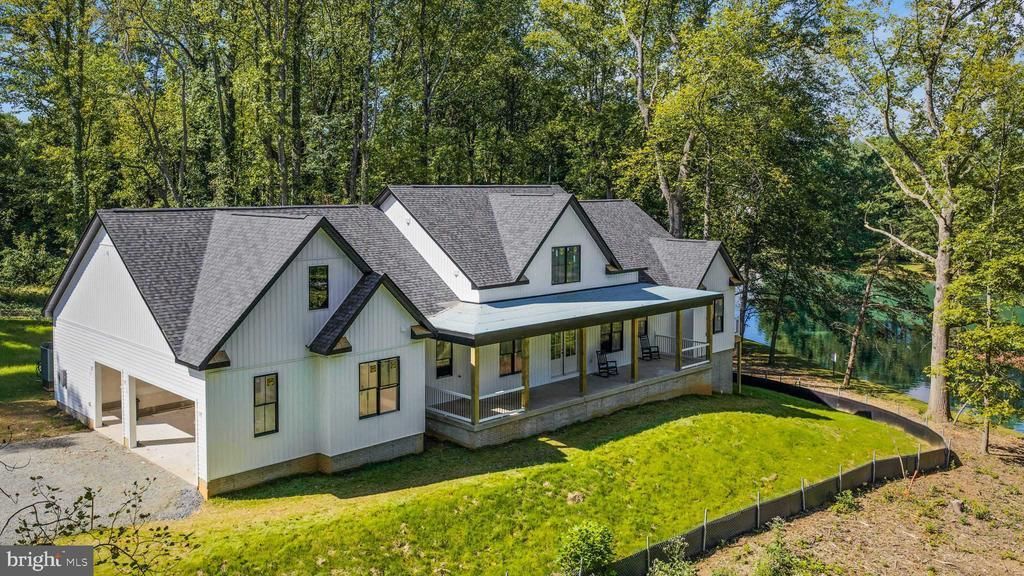
Looking for the ultimate unique lot with pond view, you found it. One of a kind, two parcels, each buildable, total 2.3 acres. A true main-level living design with 5450sf. offers the flexibility for multiple generations, long-term guests, or simply the ability to spread out without compromise. From the moment you enter, the scale of the home becomes clear. A dramatic 19-foot foyer open-concept living space anchors the main level, bringing together kitchen, dining, and living areas in a way that feels both expansive and connected. Natural light, volume, and sightlines all work together here this is where everyday living and entertaining naturally happen. Total finished living space: 4012sf. The main level spans 2,726 finished square feet and includes three spacious bedrooms, each with vaulted and/or tray ceilings, along with three and a half bathrooms all thoughtfully positioned on one level for ease and accessibility. Private suite options with side balconies create separation and flexibility rarely found in homes of this style. The finished lower level adds an additional 1,286 square feet, complete with a wet bar ideal for entertaining, extended stays, or creating a completely separate living experience. An additional 1,440 square feet remains unfinished, offering a clear path for future equity and customization based on how the next owner chooses to live. Outdoor living is just as intentional as the interior. With over 950 square feet across front, side, and rear porches, the home invites you to slow down, gather, and take in the setting. Positioned on a knoll, the views of the pond and surrounding landscape create a sense of privacy without isolation. A three-car side-load garage completes the functionality, while the location keeps you connected—just minutes to the Town of Warrenton, approximately 15 minutes to Gainesville, 30 minutes to Fairfax, and about 40 minutes to Washington, D.C. This is more than a home. it’s a layout, setting, and design that answers a question many buyers are already asking: where can I find space, flexibility, and connection without sacrificing convenience.
Property Features
Property Type: Residential - Single Family
Basement: Yes
Basement: Daylight, Partial, Connecting Stairway, Full, Outside Entrance, Interior Access, Poured Concrete, Walkout Level, Partially Finished
Cooling: Central A/C, Ceiling Fan(s)
Fireplaces: 1
Fuel Type: Electric, Central
Garage: 3
Heating: Central, Heat Pump(s), Programmable Thermostat
Home Style: Farmhouse/National Folk
Lot Size: 2.29 Acres
Roof Type: Architectural Shingle, Metal
Stories: 2.0
Taxes: $1,234
Year Built: 2026
Feature Descriptions
Accessibility: 36"+ wide Halls,2+ Access Exits
Additional Structures: Above Grade, Below Grade
Appliances: Built-In Microwave, Built-In Range, Dishwasher, Disposal, Oven/Range - Electric, Refrigerator
Building Name: NONE AVAILABLE
Days on Site: 285
Electric: 200+ Amp Service
Exterior: Stick Built, Vinyl Siding
Exterior: Gutter System, Exterior Lighting
Fireplace: Electric
Flooring: Luxury Vinyl Plank, Ceramic Tile, Hardwood
Interior: Bathroom - Stall Shower, Bathroom - Soaking Tub, Bathroom - Walk-In Shower, Butlers Pantry, Breakfast Area, Ceiling Fan(s), Combination Kitchen/Living, Entry Level Bedroom, Family Room Off Kitchen, Floor Plan - Open, Kitchen - Eat-In, Kitchen - Gourmet, Kitchen - Island, Kitchen - Table Space, Pantry, Recessed Lighting, Upgraded Countertops, Walk-in Closet(s)
Location: Suburban
Lot: Adjoins - Open Space, Backs to Trees, Partly Wooded, Pond, Private, Rear Yard, Road Frontage, Trees/Wooded, Front Yard
Lot Dimensions: 2.29 Acre(S)
Parking Features: Asphalt Driveway, Circular Driveway
Parking Notes: 7 Total Parking Spaces
Pet Restrictions: No Pet Restrictions
Rooms: Living Room, Dining Room, Bedroom 2,Bedroom 3,Kitchen, Game Room, Family Room, Bedroom 1,Mud Room, Office, Half Bath, Screened Porch
Sewer: On Site Septic, Private Sewer, Gravity Sept Fld
Special View Info: Pond, Trees/Woods
SQFT Above Finished: 2726
SQFT Below Finished: 1440
SQFT Total Finished: 4166
Structure Type: Detached
Total Garage/Parking Spaces: 7
Water: Private, Well
Windows: Energy Efficient, Casement, Double Hung, Screens
Wooded: Yes
Room Sizes
Living Room: 19 x 18 Level - Main
Dining Room: 15 x 12 Level - Main
Office: 12 x 10 Level - Main
Screened Porch: 40 x 12 Level - Main
Game Room: 32 x 11 Level - Lower 1
Family Room: 52 x 24 Level - Lower 1
Bedroom 1: 21 x 12 Level - Main
Bedroom 2: 16 x 16 Level - Main
Bedroom 3: 16 x 16 Level - Main
Local Schools
High School: KETTLE RUN
Middle School: WARRENTON
Elementary School: P.B. SMITH
School District: FAUQUIER COUNTY PUBLIC SCHOOLS
Listed By / Shown By
Listed By
Agency Name: Spangler Real Estate
Agency Phone: 8884269580
Shown By
Agent Name: Paul Kastelberg
Agent Phone: (804) 467-2964
Agency Title: Joyner Fine Properties

Estimate Your Payment
Estimated Payment
$ 6,782.75 per month $6,315.62 Principal & Interest $102.83 Property Tax $364.29 Homeowner's InsuranceChange Payment Information


©Joyner Fine Properties - Seller will consider paying buyer agent compensation based upon the terms and conditions of any offer made. Said compensation to be negotiated in the purchase agreement.
Privacy Policy / DMCA Notice / ADA Accessibility


This site is hosted, designed and copyright
© 1994 - 2026 by
Delta Media Group, Inc. -- Patent Pending --
Agency License Information: Joyner Fine Properties and its agents are licensed in the Commonwealth of Virginia.
8186 Meetze Road | MLS# VAFQ2019948
This single family home located at 8186 Meetze Road, Warrenton, VA 20187 is currently listed for sale with an asking price of $1,249,000. This property was built in 2026 and has 4 bedrooms and 4 full and 1 partial baths with 4166 sq. ft. Meetze Road is located within the FAUQUIER COUNTY PUBLIC SCHOOLS school district. Search Warrenton real estate on paulkastelberg.joynerfineproperties.com today.