

BEDS4
BATHS3 full 1 partial
SQUARE FEET3,280
MLS#VAFQ2021666
STATUSACTIVE
PROPERTY TYPEResidential - Single Family
SUBDIVISIONROLLING GREEN
SCHOOLFAUQUIER COUNTY PUBLIC SCHOOLS
Property Description
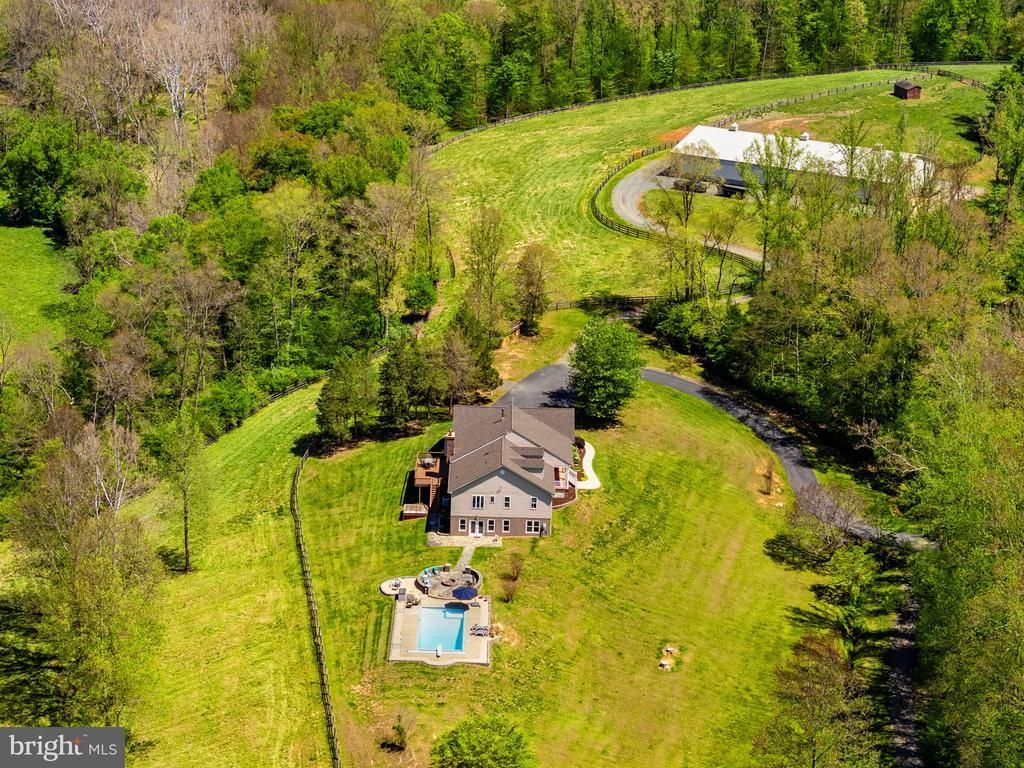
NEW PRICE $1,845,000! Imagine having your own indoor riding arena just steps from home, where winter weather, summer heat, and rainy days never have to interrupt your riding schedule. At 7312 Oak Lane in Marshall, that lifestyle is a reality. Set on 34 private acres in an established equestrian neighborhood, this well-equipped horse farm offers the facilities serious riders appreciate, along with a spacious home, saltwater pool, and beautiful countryside to enjoy beyond the barn. The centerpiece of the equestrian facilities is an impressive 81' x 144' Morton indoor arena, built approximately six years ago, with sand footing over a bluestone base. Whether you're schooling for your next competition, maintaining your horse's fitness, or simply enjoying a quiet ride, the indoor provides the convenience and flexibility of riding year-round on your own property. The farm also features a lighted outdoor riding arena, a four-stall center-aisle barn with grooming area and tack/feed room, and five additional stalls adjoining the indoor arena. Multiple fenced pastures and paddocks, water service, and run-in shelter provide ample space for turnout and everyday horse care. Ride-out access within the neighborhood and the nearby Orleans trail network offer additional opportunities to enjoy the surrounding countryside on horseback. The approximately 5,200-square-foot residence is designed for comfortable everyday living and entertaining. An open-concept kitchen, dining area, and family room create an inviting gathering space, with wood floors, exposed ceiling beams, a wood stove, and access to a spacious deck and covered patio overlooking the property. The kitchen features KitchenAid appliances, granite countertops, a large center island, and a generous walk-in pantry. A separate main-level office provides a convenient workspace. The main-level primary suite offers two walk-in closets and a spacious bath with a jetted soaking tub, custom shower, and views of the pool and pastures. Two additional bedrooms and a full bath complete the main level. Downstairs, the finished walk-out lower level provides exceptional flexibility with a large recreation room, bar area, wood stove, fourth bedroom, full bath, exercise room, and direct access to the pool. After a day in the saddle, enjoy your own private retreat. The saltwater swimming pool features an electric retractable cover, diving board, and generous lounging areas, while flagstone patios, a fire pit, and expansive decking provide wonderful spaces for outdoor entertaining. The property also offers a pond, wooded areas, and a stream, adding to its natural appeal. Recent improvements include a new roof in 2026 with transferable warranty. Located at the end of a private gravel lane, 7312 Oak Lane offers a combination that can be difficult to find: a substantial indoor riding arena, excellent horse facilities, generous acreage, and a comfortable home with amenities for enjoying life outside the barn. For the rider who has dreamed of having an indoor arena of their own, this is an opportunity worth exploring.
Property Features
Property Type: Residential - Single Family
Basement: Yes
Basement: Daylight, Partial, Fully Finished, Improved, Walkout Level, Windows
Cooling: Central A/C
Fireplaces: 2
Fuel Type: Electric, Oil
Garage: 3
Heating: Heat Pump - Oil BackUp
Home Style: Ranch/Rambler
Lot Size: 34.08 Acres
Roof Type: Shingle, Asphalt
Stories: 2.0
Taxes: $10,183
Year Built: 2006
Feature Descriptions
Additional Structures: Above Grade, Below Grade
Appliances: Built-In Microwave, Cooktop, Dishwasher, Dryer, Icemaker, Oven - Double, Oven - Wall, Refrigerator, Stainless Steel Appliances, Washer, Water Heater, Central Vacuum
Days on Site: 191
Exterior: Stick Built, Vinyl Siding
Exterior: Outbuilding(s), Extensive Hardscape, Exterior Lighting
Fencing: Board, Wood
Fireplace: Wood
Flooring: Ceramic Tile, Hardwood, Partially Carpeted
HOA Fee: $600.00/Annually
Horse Amenities: Arena, Horse Trails, Horses Allowed, Paddock, Riding Ring, Stable(s)
Interior: Bar, Breakfast Area, Carpet, Ceiling Fan(s), Central Vacuum, Combination Dining/Living, Combination Kitchen/Dining, Combination Kitchen/Living, Entry Level Bedroom, Family Room Off Kitchen, Floor Plan - Open, Kitchen - Country, Kitchen - Eat-In, Kitchen - Gourmet, Kitchen - Island, Kitchen - Table Space, Pantry, Primary Bath(s), Recessed Lighting, Bathroom - Soaking Tub, Bathroom - Stall Shower, Store/Office, Stove - Wood, Bathroom - Tub Shower, Walk-in Closet(s), Wet/Dry Bar, Wood Floors
Location: Rural
Lot: Backs to Trees, No Thru Street, Partly Wooded, Pond, Private, Secluded, Stream/Creek
Lot Dimensions: 34.08 Acre(S)
Parking Features: Asphalt Driveway, Paved Driveway
Parking Notes: 3 Total Parking Spaces
Pet Restrictions: No Pet Restrictions
Rooms: Living Room, Dining Room, Primary Bedroom, Bedroom 2,Bedroom 3,Bedroom 4,Kitchen, Foyer, Exercise Room, Laundry, Office, Recreation Room, Storage Room, Utility Room, Bathroom 2,Primary Bathroom, Half Bath
Sewer: On Site Septic
Special View Info: Pond, Scenic Vista, Creek/Stream, Garden/Lawn, Mountai
SQFT Above Finished: 2624
SQFT Below Finished: 656
SQFT Total Finished: 3280
Structure Type: Detached
Swimming Pool: In Ground, Saltwater
Total Garage/Parking Spaces: 3
Utilities: Phone, Electric Available, Water Available
Water: Well
Water Access: Fishing Allowed, Private Access
Waterfront: Private Dock Site
Windows: Double Hung, Insulated, Screens, Sliding
Wooded: Yes
Room Sizes
Primary Bedroom: 20 x 15 Level - Main
Bedroom 2: 17 x 15 Level - Main
Bedroom 4: 14 x 12 Level - Lower 1
Bedroom 3: 13 x 15 Level - Main
Half Bath: 4 x 5 Level - Main
Foyer: 6 x 11 Level - Main
Laundry: 7 x 5 Level - Main
Kitchen: 13 x 16 Level - Main
Dining Room: 13 x 10 Level - Main
Living Room: 17 x 26 Level - Main
Primary Bathroom: 9 x 13 Level - Main
Bathroom 2: 6 x 7 Level - Main
Office: 11 x 11 Level - Main
Utility Room: 11 x 9 Level - Lower 1
Recreation Room: 61 x 26 Level - Lower 1
Storage Room: 20 x 19 Level - Lower 1
Exercise Room: 20 x 11 Level - Lower 1
Local Schools
High School: FAUQUIER
Middle School: MARSHALL
Elementary School: C.M. BRADLEY
School District: FAUQUIER COUNTY PUBLIC SCHOOLS
Listed By / Shown By
Listed By
Agency Name: Washington Fine Properties, LLC
Agency Phone: 5406876395
Shown By
Agent Name: Paul Kastelberg
Agent Phone: (804) 467-2964
Agency Title: Joyner Fine Properties

Estimate Your Payment
Estimated Payment
$ 10,716.03 per month $9,329.32 Principal & Interest $848.58 Property Tax $538.13 Homeowner's InsuranceChange Payment Information


©Joyner Fine Properties - Seller will consider paying buyer agent compensation based upon the terms and conditions of any offer made. Said compensation to be negotiated in the purchase agreement.
Privacy Policy / DMCA Notice / ADA Accessibility


This site is hosted, designed and copyright
© 1994 - 2026 by
Delta Media Group, Inc. -- Patent Pending --
Agency License Information: Joyner Fine Properties and its agents are licensed in the Commonwealth of Virginia.
7312 Oak Lane | MLS# VAFQ2021666
This single family home located at 7312 Oak Lane, Marshall, VA 20115 is currently listed for sale with an asking price of $1,845,000. This property was built in 2006 and has 4 bedrooms and 3 full and 1 partial baths with 3280 sq. ft. Oak Lane is located in the ROLLING GREEN subdivision within the FAUQUIER COUNTY PUBLIC SCHOOLS school district. Search ROLLING GREEN real estate on paulkastelberg.joynerfineproperties.com today.