

BEDS4
BATHS2 full 1 partial
SQUARE FEET1,573
MLS#2630103
STATUSPending
PROPERTY TYPEResidential - Single Family
SUBDIVISIONDeer Run
Property Description
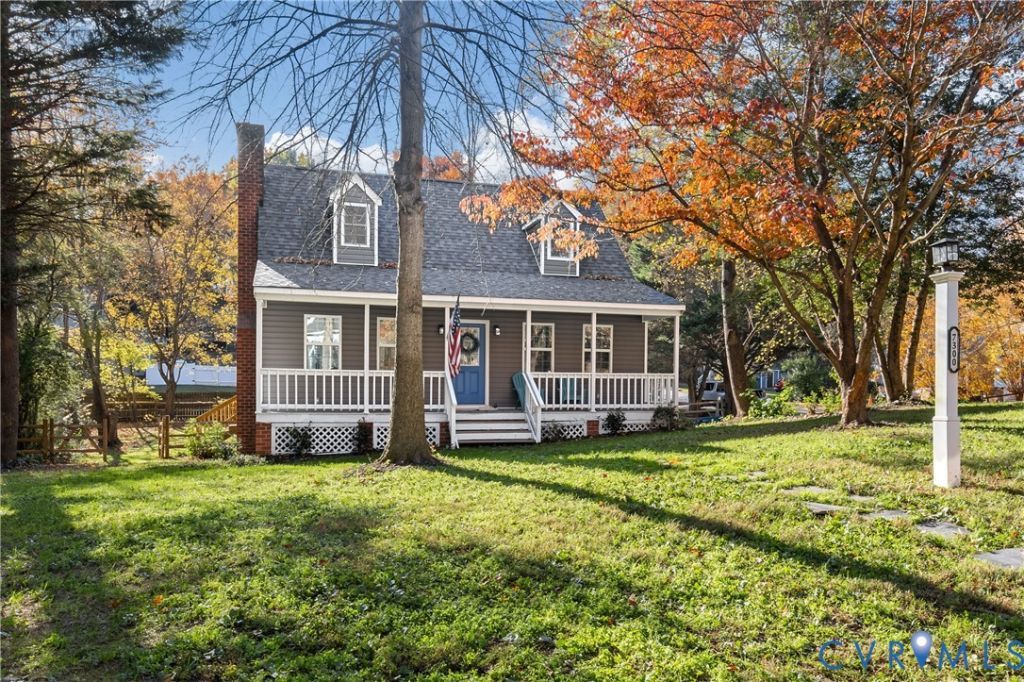
Extensive Renovations & Modern Upgrades Throughout! Discover this beautifully updated corner lot Cape Cod in Deer Run offering 1,573 SF, 4 bedrooms, 2.5 bathrooms, a first-floor primary suite & a pet-ready fenced corner lot with no HOA! Extensive improvements inside & out include a new 2026 architectural-shingle roof with synthetic underlayment, replacement siding with Tyvek® house wrap, energy-efficient low-emissivity windows, upgraded exterior doors, soffits & porch ceiling. Additional improvements include a high-efficiency variable-speed TRANE heat pump, complete crawlspace vapor barrier & a newly constructed rear deck permitted & inspected through Chesterfield County. Inside, enjoy LVP flooring throughout, high-end solid-wood cabinetry with soft-close drawers & doors, quartz kitchen countertops, stainless-steel appliances & modern lighting. Both full bathrooms have updated fixtures, vanities & granite finishes. The first-floor primary suite features a renovated private bath with a walk-in shower, while the upstairs bathroom offers a heated mirror with adjustable lighting. Additional upgrades include 5¼-inch baseboards, updated doors & hardware, bullnose stair edging, recessed lighting & updated electrical outlets and GFCIs. The main level also offers a flexible bonus room ideal for an office, craft room or additional living space, plus a laundry closet. The living room features a brick wood-burning fireplace, while the dining area opens to the rear deck through sliding glass doors. Outside, enjoy the covered country porch, slate paver walkway, established landscaping, garden beds, mature trees, outdoor lighting & electrical outlets. The fenced yard features split-rail fencing with additional interior metal fencing for pets, multiple access gates, under-deck storage & an attached storage shed with electricity. A newly graveled side double width driveway adds convenient parking. A thoughtfully renovated home with major improvements already completed, offering comfort, functionality & indoor-outdoor living!
Property Features
Property Type: Residential - Single Family
Basement: Crawl Space
Cooling: Central Air
Fenced: Yes
Fireplaces: 1
Heating: Electric, Heat Pump
Home Style: Cape Cod, Two Story
Lot Size: 0.31 Acres
Roof Type: Shingle
Stories: 1.0
Taxes: $2,934
Year Built: 1990
Feature Descriptions
Appliances: Dishwasher, Exhaust Fan, Electric Cooking, Electric Water Heater, Microwave, Smooth Cooktop, Stove, Water Heater
Days on Site: 4
Door Features: Insulated Doors, Sliding Doors
Exterior: Frame, Vinyl Siding
Exterior: Deck, Lighting, Porch, Storage, Shed, Unpaved Driveway
Fencing: Back Yard, Mixed, Split Rail, Fenced
Fireplace: Masonry
Floor Features: Vinyl
Interior: Bedroom on Main Level, Ceiling Fan(s), Dining Area, En Suite Bathroom, Full Bath on Main Level, Fireplace, Granite Counters, High Speed Internet, Bath in Primary Bedroom, Main Level Primary, Recessed Lighting, Wired for Data, Window Treatments
Laundry: Washer Hookup, Dryer Hookup
Lot: Corner Lot, Cul-De-Sac, Level
Parcel#: 726-66-99-57-200-000
Parking: Driveway, Oversized, Unpaved
Patio/Porch: Front Porch, Deck, Porch
Security: Smoke Detector(s)
Sewer: Public Sewer
Topography: Level
Water: Public
Window: Screens, Thermal Windows, Window Treatments
Room Sizes
Bedroom 4: 9.5 x 12.0 Level - Second
Bedroom 3: 10.6 x 10.6 Level - Second
Bedroom 2: 16.0 x 12.0 Level - Second
Office: 8.0 x 12.0 Level - First
Primary Bedroom: 13.0 x 14.0 Level - First
Kitchen: 10.6 x 8.6 Level - First
Dining Room: 9.6 x 12.6 Level - First
Living Room: 16.0 x 12.6 Level - First
Foyer: 4.0 x 6.0 Level - First
Local Schools
High School: Manchester
Middle School: Bailey Bridge
Elementary School: Alberta Smith
Listed By / Shown By
Listed By
Agency Name: Long & Foster REALTORS
Agency Contact: (804) 432-3408
Shown By
Agent Name: Paul Kastelberg
Agent Phone: (804) 467-2964
Agency Title: Joyner Fine Properties

Estimate Your Payment
Estimated Payment
$ 2,247.40 per month $1,893.68 Principal & Interest $244.50 Property Tax $109.23 Homeowner's InsuranceChange Payment Information


These real estate listings were derived from the Central Virginia Regional Multiple Listing Service, LLC, of which this brokerage is an independently owned Participant. The information contained in these listings is deemed reliable but is not guaranteed. All MLS listings are © 2026 Central Virginia Regional Multiple Listing Service,LLC. All rights reserved. No one may copy and/or repost these MLS listings, or any portion thereof, without the written permission of an authorized officer of the Central Virginia Regional Multiple Listing Service, LLC. These listings are refreshed within a minimum of every seven calendar days. Thus, listings may appear here for properties no longer on the market. The information being provided is for consumers' personal, non-commercial use and may not be used for any purpose other than to identify prospective properties for purchasing or leasing.
©Joyner Fine Properties - Seller will consider paying buyer agent compensation based upon the terms and conditions of any offer made. Said compensation to be negotiated in the purchase agreement.
Privacy Policy / DMCA Notice / ADA Accessibility


This site is hosted, designed and copyright
© 1994 - 2026 by
Delta Media Group, Inc. -- Patent Pending --
Agency License Information: Joyner Fine Properties and its agents are licensed in the Commonwealth of Virginia.
7300 Key Deer Court | MLS# 2630103
This single family home located at 7300 Key Deer Court, Midlothian, VA 23112 is currently listed for sale with an asking price of $374,500. This property was built in 1990 and has 4 bedrooms and 2 full and 1 partial baths with 1573 sq. ft. Key Deer Court is located in the Deer Run subdivision. Search Deer Run real estate on paulkastelberg.joynerfineproperties.com today.