

BEDS5
BATHS3 full 1 partial
SQUARE FEET3,036
MLS#VAFX2349252
STATUSACTIVE
PROPERTY TYPEResidential - Single Family
SUBDIVISIONOLD MILL
SCHOOLFAIRFAX COUNTY PUBLIC SCHOOLS
Property Description
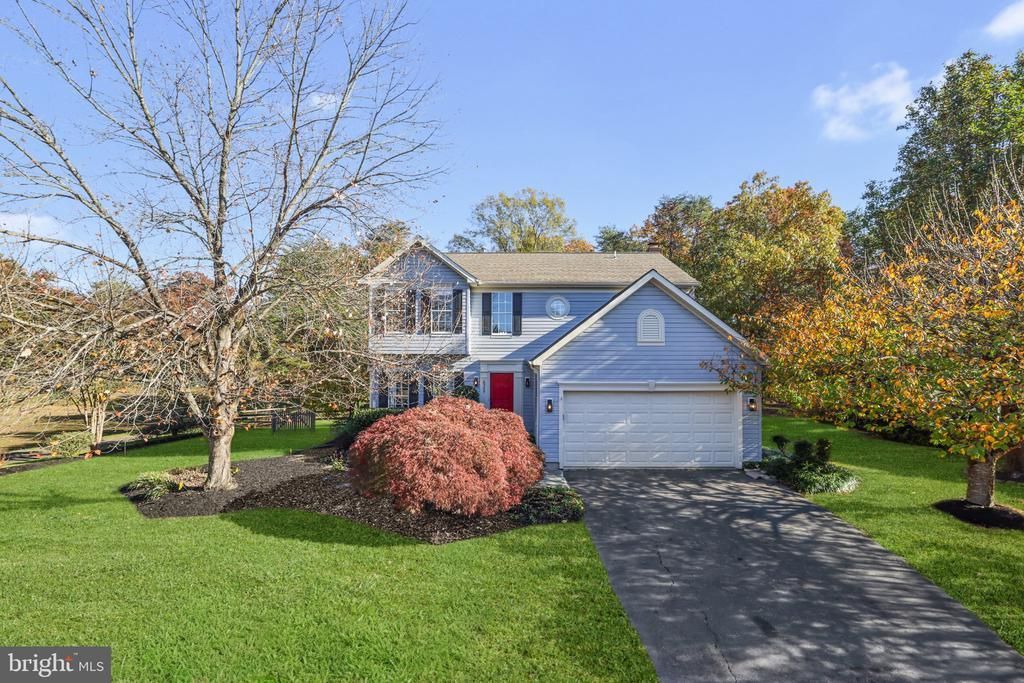
Welcome home to this beautifully renovated home in the sought-after Old Mill community! Recent updates include refinished hardwood floors, fresh interior paint, and an updated kitchen featuring quartz countertops and an extended peninsula. The kitchen flows seamlessly into the breakfast room addition, where expansive windows capture peaceful views of the surrounding trees, and opens to a comfortable family room with easy access to the deck and patio—perfect for everyday living and outdoor entertaining. Upstairs, the spacious primary suite features a beautifully renovated ensuite bath, while three additional bedrooms share a second full bath. The lower level offers even more living space, with a large recreation room and wet bar featuring a new sink and faucet, while a fifth bedroom and third full bath is perfect for those overnight guests during the holiday season. There's also plenty of additional storage for seasonal items and everything in between. In-ground irrigation keeps the beautiful landscaping and yard in great condition Enjoy beautiful seasonal plantings, maintained by an in-ground irrigation system, and the privacy of a tree-lined backyard that backs to mature trees and adjoins open space, creating a peaceful setting that's hard to find. Ideally located with convenient access to Routes 29, 66, and 28, as well as nearby shopping, an abundance of restaurants, Cinemark theater, and everyday conveniences.
Property Features
Property Type: Residential - Single Family
Basement: Yes
Basement: Fully Finished, Full
Cooling: Central A/C
Fireplaces: 1
Fuel Type: Natural Gas
Garage: 2
Heating: Forced Air
Home Style: Contemporary
Lot Size: 0.22 Acres
Stories: 3.0
Taxes: $9,083
Year Built: 1993
Feature Descriptions
Additional Structures: Above Grade, Below Grade
Appliances: Dishwasher, Disposal, Dryer, Exhaust Fan, Oven - Single, Refrigerator, Stainless Steel Appliances, Washer
Community Amenities: Tennis Courts
Exterior: Vinyl Siding
Fireplace: Wood
Flooring: Wood, Carpet
HOA Fee: $28.00/Monthly
Interior: Bar, Bathroom - Walk-In Shower, Breakfast Area, Ceiling Fan(s), Family Room Off Kitchen, Kitchen - Gourmet, Kitchen - Table Space, Recessed Lighting, Walk-in Closet(s), Wet/Dry Bar, Wood Floors
Lot: Backs to Trees
Lot Dimensions: 0.22 Acre(S)
Parking Notes: 2 Total Parking Spaces
Sewer: Public Sewer
Special View Info: Trees/Woods
SQFT Above Finished: 2286
SQFT Below Finished: 750
SQFT Total Finished: 3036
Structure Type: Detached
Total Garage/Parking Spaces: 2
Water: Public
Local Schools
High School: CENTREVILLE
Middle School: LIBERTY
Elementary School: CENTRE RIDGE
School District: FAIRFAX COUNTY PUBLIC SCHOOLS
Listed By / Shown By
Listed By
Agency Name: Real Broker, LLC
Agency Phone: 8554500442
Shown By
Agent Name: Paul Kastelberg
Agent Phone: (804) 467-2964
Agency Title: Joyner Fine Properties

Estimate Your Payment
Estimated Payment
$ 5,302.36 per month $4,297.56 Principal & Interest $756.92 Property Tax $247.89 Homeowner's InsuranceChange Payment Information


©Joyner Fine Properties - Seller will consider paying buyer agent compensation based upon the terms and conditions of any offer made. Said compensation to be negotiated in the purchase agreement.
Privacy Policy / DMCA Notice / ADA Accessibility


This site is hosted, designed and copyright
© 1994 - 2026 by
Delta Media Group, Inc. -- Patent Pending --
Agency License Information: Joyner Fine Properties and its agents are licensed in the Commonwealth of Virginia.
6529 Wheat Mill Way | MLS# VAFX2349252
This single family home located at 6529 Wheat Mill Way, Centreville, VA 20121 is currently listed for sale with an asking price of $849,900. This property was built in 1993 and has 5 bedrooms and 3 full and 1 partial baths with 3036 sq. ft. Wheat Mill Way is located in the OLD MILL subdivision within the FAIRFAX COUNTY PUBLIC SCHOOLS school district. Search OLD MILL real estate on paulkastelberg.joynerfineproperties.com today.