

BEDS5
BATHS2 full 1 partial
SQUARE FEET3,808
MLS#VASP2045616
STATUSACTIVE
PROPERTY TYPEResidential - Single Family
SUBDIVISIONLEES PARKE
SCHOOLSPOTSYLVANIA COUNTY PUBLIC SCHOOLS
Property Description
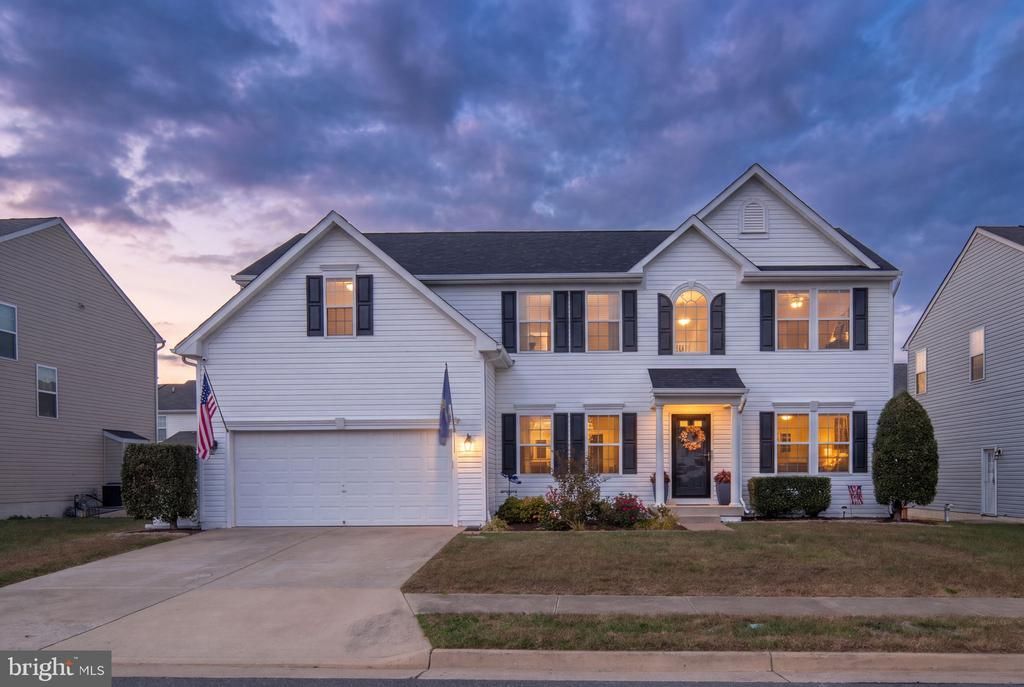
Welcome home to 5817 Falls Grove Drive in sought-after Lees Parke! This Ryan Homes Ravenna was built with the builder options maxed out and has been meticulously maintained. The big-ticket items are done: a new Owens Corning Duration architectural shingle roof (August 2026), a Trane two-stage gas furnace and A/C (2025), a 50-gallon gas water heater (2024), and brand-new kitchen appliances. Fresh Sherwin-Williams Alabaster paint and all-new carpet on all three levels, plus new blinds and a new Andersen storm door, make it truly move-in ready. The main level features living and dining rooms, a large family room with a gas fireplace, a home office, and a kitchen with an extended island with bar stool seating, plus more seating at the counter facing the sunny morning room. Upstairs are all five bedrooms, including a huge 24' x 22' bedroom over the garage, an owner's suite with a walk-in closet, soaking tub and separate shower, and an upper-level laundry room (washer and dryer convey). The finished basement offers a large rec room with the bump-out under the morning room, a 14' x 14' home gym with durable OSB walls, and a huge storage area with a rough-in for a full bath. Outside, the trim, porch, columns and foundation are freshly painted and sealed. Out back, enjoy the 18' x 22' Greystone Masonry stamped concrete patio (2024), wrapped by a stone seating wall with low-voltage lighting, plus a pergola with a ceiling fan, lights, curtains and two motorized sun shades, a grill area, and a 4' x 10' pad ready for a future shed. 2-car garage. Lees Parke amenities include a pool, clubhouse, tennis and basketball courts, playgrounds and walking trails, all close to shopping, dining, commuter routes and I-95. Schedule your showing today!
Property Features
Property Type: Residential - Single Family
Basement: Yes
Basement: Interior Access, Full, Rough Bath Plumb
Cooling: Central A/C, Ceiling Fan(s)
Fireplaces: 1
Fuel Type: Natural Gas
Garage: 2
Heating: Forced Air
Home Style: Colonial
Lot Size: 0.15 Acres
Roof Type: Architectural Shingle
Stories: 3.0
Taxes: $4,190
Year Built: 2012
Feature Descriptions
Additional Structures: Above Grade, Below Grade
Appliances: Built-In Microwave, Dishwasher, Disposal, Refrigerator, Oven/Range - Electric, Washer, Dryer
Community Amenities: Basketball Courts, Bike Trail, Club House, Common Grounds, Community Center, Exercise Room, Pool - Outdoor, Swimming Pool, Tot Lots/Playground, Tennis Courts
Exterior: Vinyl Siding
Exterior: Extensive Hardscape, Exterior Lighting
Fireplace: Gas/Propane
Flooring: Carpet, Tile/Brick
HOA Fee: $97.00/Monthly
Interior: Kitchen - Island, Bathroom - Soaking Tub, Walk-in Closet(s), Primary Bath(s), Upgraded Countertops
Lot Dimensions: 0.15 Acre(S)
Number of Rooms: 14
Parking Notes: 6 Total Parking Spaces
Rooms: Living Room, Dining Room, Primary Bedroom, Bedroom 2,Bedroom 3,Bedroom 4,Bedroom 5,Kitchen, Game Room, Family Room, Foyer, Sun/Florida Room, Exercise Room, Laundry, Office, Recreation Room, Storage Room, Primary Bathroom, Full Bath, Half Bath
Sewer: Public Sewer
SQFT Above Finished: 3056
SQFT Below Finished: 752
SQFT Total Finished: 3808
Structure Type: Detached
Total Garage/Parking Spaces: 6
Water: Public
Windows: Double Pane, Vinyl Clad
Room Sizes
Primary Bedroom: 24 x 15 Level - Upper 1
Primary Bathroom: 11 x 12 Level - Upper 1
Bedroom 2: 24 x 22 Level - Upper 1
Bedroom 3: 13 x 14 Level - Upper 1
Bedroom 4: 14 x 10 Level - Upper 1
Bedroom 5: 13 x 11 Level - Upper 1
Full Bath: 5 x 10 Level - Upper 1
Laundry: 7 x 7 Level - Upper 1
Foyer: 7 x 14 Level - Main
Living Room: 11 x 14 Level - Main
Dining Room: 11 x 14 Level - Main
Family Room: 20 x 15 Level - Main
Kitchen: 20 x 15 Level - Main
Sun/Florida Room: 15 x 9 Level - Main
Office: 11 x 9 Level - Main
Half Bath: 5 x 6 Level - Main
Recreation Room: 35 x 12 Level - Lower 1
Game Room: 15 x 10 Level - Lower 1
Exercise Room: 14 x 14 Level - Lower 1
Storage Room: 12 x 12 Level - Lower 1
Local Schools
School District: SPOTSYLVANIA COUNTY PUBLIC SCHOOLS
Listed By / Shown By
Listed By
Agency Name: Berkshire Hathaway HomeServices PenFed Realty
Agency Phone: 5403717653
Shown By
Agent Name: Paul Kastelberg
Agent Phone: (804) 467-2964
Agency Title: Joyner Fine Properties

Estimate Your Payment
Estimated Payment
$ 3,557.56 per month $3,033.42 Principal & Interest $349.17 Property Tax $174.97 Homeowner's InsuranceChange Payment Information


©Joyner Fine Properties - Seller will consider paying buyer agent compensation based upon the terms and conditions of any offer made. Said compensation to be negotiated in the purchase agreement.
Privacy Policy / DMCA Notice / ADA Accessibility


This site is hosted, designed and copyright
© 1994 - 2026 by
Delta Media Group, Inc. -- Patent Pending --
Agency License Information: Joyner Fine Properties and its agents are licensed in the Commonwealth of Virginia.
5817 Falls Grove Drive | MLS# VASP2045616
This single family home located at 5817 Falls Grove Drive, Fredericksburg, VA 22407 is currently listed for sale with an asking price of $599,900. This property was built in 2012 and has 5 bedrooms and 2 full and 1 partial baths with 3808 sq. ft. Falls Grove Drive is located in the LEES PARKE subdivision within the SPOTSYLVANIA COUNTY PUBLIC SCHOOLS school district. Search LEES PARKE real estate on paulkastelberg.joynerfineproperties.com today.