

BEDS3
BATHS2 full 1 partial
SQUARE FEET1,298
MLS#VAFX2344458
STATUSACTIVE UNDER CONTRACT
PROPERTY TYPEResidential - Townhouse
SUBDIVISIONFAIRFAX HERITAGE
SCHOOLFAIRFAX COUNTY PUBLIC SCHOOLS
Property Description
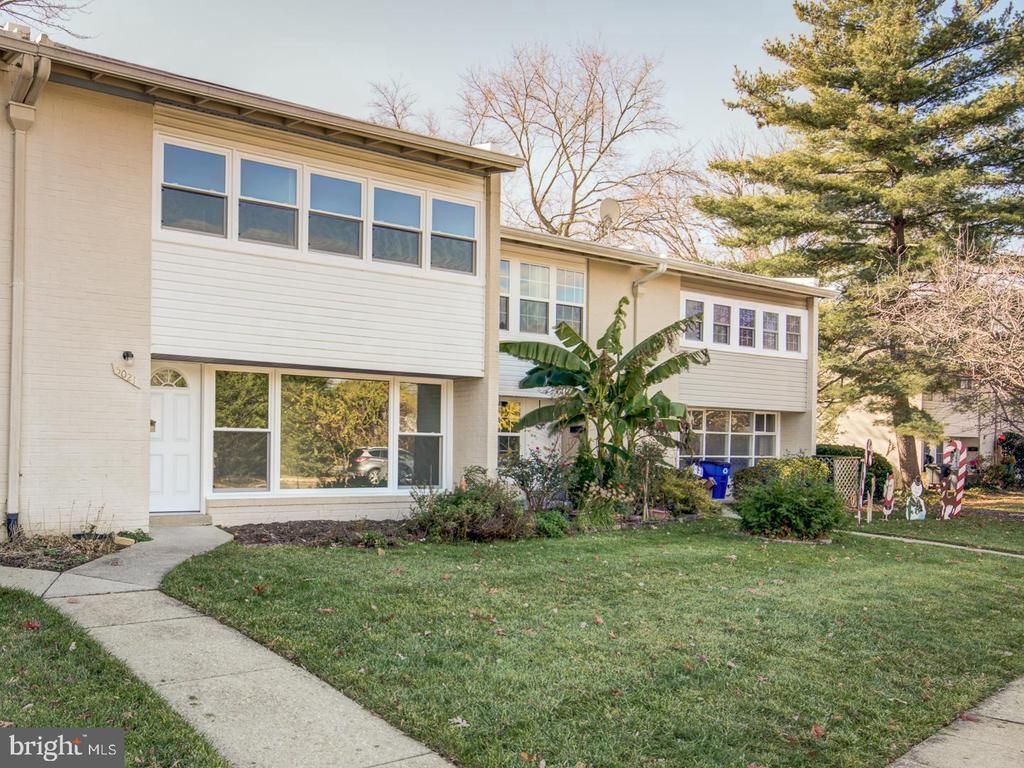
GORGEOUS! SPACIOUS LUXURY TOWNHOME LIVING w/APPROX 2100+ SQ FT OVER 3-LEVELS *** COMPLETELY RENOVATED IN 2023! YOU'LL LOVE THE COZY FEELING UPON ENTRANCE INTO YOUR MAIN LEVEL w/BEAUTIFUL KITCHEN INCLUDING STAINLESS STEEL APPLIANCES! YOUR KITCHEN FACES THE BACK OF HOME. 3 BEDROOMS and 2.5 BATHS! ENJOY YOUR FULLY FINISHED BASEMENT w/WALK-OUT LEVEL w/A HUGE SEPARATE, FULL LAUNDRY AREA THAT COULD BE USED AS SEPARATE LIVING AREA and/or 4TH BEDROOM w/FULL BATH. LOWER LEVEL HAS WALK-OUT TO PRIVATE PATIO AND FENCED IN BACK YARD! EXCELLENT and A COMMUTER'S DREAM PROVIDING EVERY CONVENIENCE TO TYSONS, DC, RESTAURANTS, ENTERTAINMENT, HOSPITAL, SHOPPING AND SO MUCH MORE! (Please note, size is approx. over 3 finished levels. Tax records do not reflect finished basement).
Property Features
Property Type: Residential - Townhouse
Basement: Yes
Basement: Daylight, Full, Connecting Stairway, Fully Finished, Rear Entrance, Walkout Level
Cooling: Central A/C
Fuel Type: None
Heating: Forced Air
Home Style: Traditional, Contemporary
Stories: 3.0
Taxes: $4,564
Year Built: 1964
Feature Descriptions
Additional Structures: Above Grade, Below Grade
Appliances: Built-In Microwave, Dishwasher, Disposal, Dryer, Washer, Refrigerator, Oven/Range - Electric, Stove, Stainless Steel Appliances
Community Amenities: Common Grounds, Jog/Walk Path, Pool - Outdoor
Days on Site: 40
Exterior: Brick, Vinyl Siding
Fencing: Rear, Fully, Wood
HOA Fee: $526.00/Monthly
Interior: Floor Plan - Open, Attic, Wood Floors
Number of Rooms: 7
Parking Features: Assigned
Parking Notes: 2 Total Parking Spaces
Pet Restrictions: Case by Case Basis
Sewer: Public Septic
SQFT Above Finished: 1298
SQFT Total Finished: 1298
Structure Type: Interior Row/Townhouse
Total Garage/Parking Spaces: 2
Water: Public
Local Schools
High School: ANNANDALE
Middle School: POE
Elementary School: BRADDOCK
School District: FAIRFAX COUNTY PUBLIC SCHOOLS
Listed By / Shown By
Listed By
Agency Name: Spring Hill Real Estate, LLC.
Agency Phone: 7038914514
Shown By
Agent Name: Paul Kastelberg
Agent Phone: (804) 467-2964
Agency Title: Joyner Fine Properties

Estimate Your Payment
Estimated Payment
$ 2,787.03 per month $2,275.44 Principal & Interest $380.33 Property Tax $131.25 Homeowner's InsuranceChange Payment Information


©Joyner Fine Properties - Seller will consider paying buyer agent compensation based upon the terms and conditions of any offer made. Said compensation to be negotiated in the purchase agreement.
Privacy Policy / DMCA Notice / ADA Accessibility


This site is hosted, designed and copyright
© 1994 - 2026 by
Delta Media Group, Inc. -- Patent Pending --
Agency License Information: Joyner Fine Properties and its agents are licensed in the Commonwealth of Virginia.
5021 Americana Drive | MLS# VAFX2344458
This townhouse located at 5021 Americana Drive, Annandale, VA 22003 is currently listed for sale with an asking price of $450,000. This property was built in 1964 and has 3 bedrooms and 2 full and 1 partial baths with 1298 sq. ft. Americana Drive is located in the FAIRFAX HERITAGE subdivision within the FAIRFAX COUNTY PUBLIC SCHOOLS school district. Search FAIRFAX HERITAGE real estate on paulkastelberg.joynerfineproperties.com today.