

BEDS5
BATHS3 full 1 partial
SQUARE FEET2,560
MLS#VAFX2345382
STATUSACTIVE
PROPERTY TYPEResidential - Single Family
SUBDIVISIONWOODLEY
SCHOOLFAIRFAX COUNTY PUBLIC SCHOOLS
Property Description
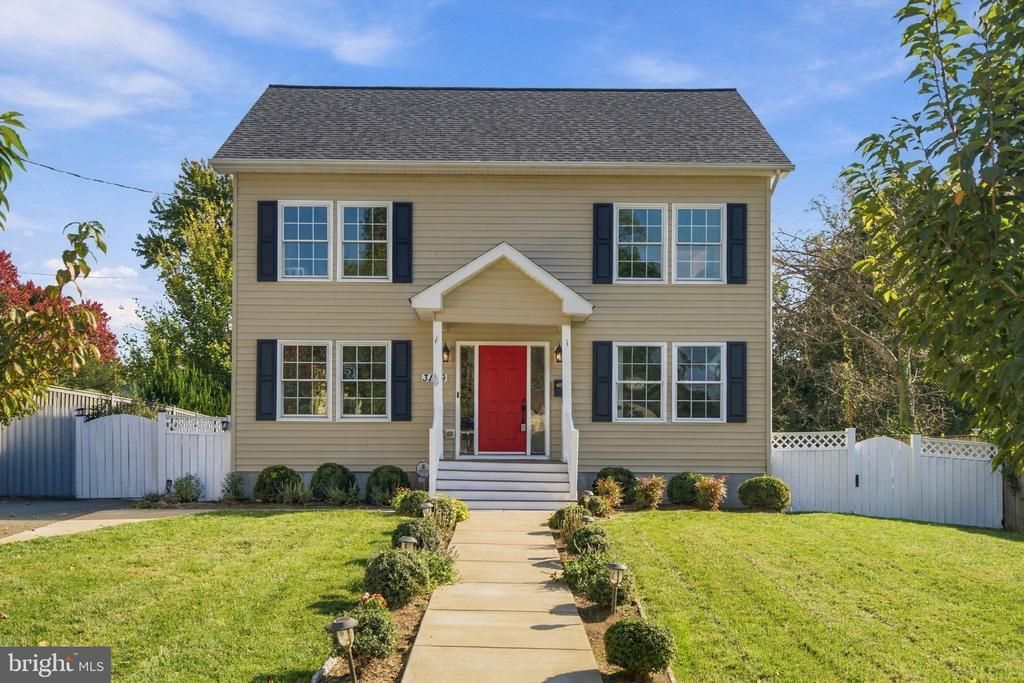
Welcome to 3129 Hodge Pl, a light-filled Colonial with space to spread out inside and out. New landscaping and front walkway create amazing curb appeal. ** MAIN FLOOR ** Formal dining room, dedicated office space, and kitchen that opens up to a family room. The living room and kitchen walk out to the fantastic backyard. The main floor also boasts a newly renovated powder room. The kitchen, which features updated appliances, fresh cabinets and amazing island. ** UPSTAIRS ** Upstairs the four bedrooms and two full baths give everyone their own space. Both bathrooms are generous in size and have been updated. The bedrooms are spacious with abundant closet space and big windows letting in amazing natural light. ** BASEMENT ** The finished walk-up basement adds a fifth bedroom and a bath, ideal for guests, a playroom room, or family movie nights. There is also a large storage room. ** YARD ** The 0.24-acre lot has a nice flat yard with a storage shed and playset that conveys, perfect for kids, families, and dog owners. ** BONUS ** Fresh paint, new lighting, and a new roof with architectural shingles, new Pella windows, plantation shutters and so much more make this one move-in ready. Close to everything Falls Church has to offer.
Property Features
Property Type: Residential - Single Family
Basement: Yes
Basement: Connecting Stairway, Rear Entrance, Daylight, Full, Fully Finished, Walkout Stairs
Cooling: Ceiling Fan(s), Central A/C
Fuel Type: Electric
Heating: Forced Air, Heat Pump(s)
Home Style: Colonial
Lot Size: 0.24 Acres
Roof Type: Architectural Shingle
Stories: 3.0
Taxes: $11,015
Year Built: 1951
Feature Descriptions
Additional Structures: Above Grade, Below Grade
Appliances: Washer/Dryer Hookups Only, Dishwasher, Energy Efficient Appliances, Microwave, Refrigerator, Stove
Days on Site: 33
Exterior: Vinyl Siding
Interior: Family Room Off Kitchen, Combination Kitchen/Living, Dining Area, Primary Bath(s), Upgraded Countertops, Floor Plan - Traditional
Lot Dimensions: 0.24 Acre(S)
Pet Restrictions: No Pet Restrictions
Sewer: Public Sewer
SQFT Above Finished: 1728
SQFT Below Finished: 832
SQFT Total Finished: 2560
Structure Type: Detached
Water: Public
Local Schools
High School: FALLS CHURCH
Middle School: LUTHER JACKSON
Elementary School: WESTLAWN
School District: FAIRFAX COUNTY PUBLIC SCHOOLS
Listed By / Shown By
Listed By
Agency Name: EXP Realty, LLC
Agency Phone: 8668257169
Shown By
Agent Name: Paul Kastelberg
Agent Phone: (804) 467-2964
Agency Title: Joyner Fine Properties

Estimate Your Payment
Estimated Payment
$ 5,597.57 per month $4,424.45 Principal & Interest $917.92 Property Tax $255.21 Homeowner's InsuranceChange Payment Information


©Joyner Fine Properties - Seller will consider paying buyer agent compensation based upon the terms and conditions of any offer made. Said compensation to be negotiated in the purchase agreement.
Privacy Policy / DMCA Notice / ADA Accessibility


This site is hosted, designed and copyright
© 1994 - 2026 by
Delta Media Group, Inc. -- Patent Pending --
Agency License Information: Joyner Fine Properties and its agents are licensed in the Commonwealth of Virginia.
3129 Hodge Place | MLS# VAFX2345382
This single family home located at 3129 Hodge Place, Falls Church, VA 22042 is currently listed for sale with an asking price of $874,995. This property was built in 1951 and has 5 bedrooms and 3 full and 1 partial baths with 2560 sq. ft. Hodge Place is located in the WOODLEY subdivision within the FAIRFAX COUNTY PUBLIC SCHOOLS school district. Search WOODLEY real estate on paulkastelberg.joynerfineproperties.com today.