

BEDS4
BATHS2 full 1 partial
SQUARE FEET2,531
MLS#VALO2137796
STATUSACTIVE UNDER CONTRACT
PROPERTY TYPEResidential - Single Family
SUBDIVISIONENVIRONS
SCHOOLLOUDOUN COUNTY PUBLIC SCHOOLS
Property Description
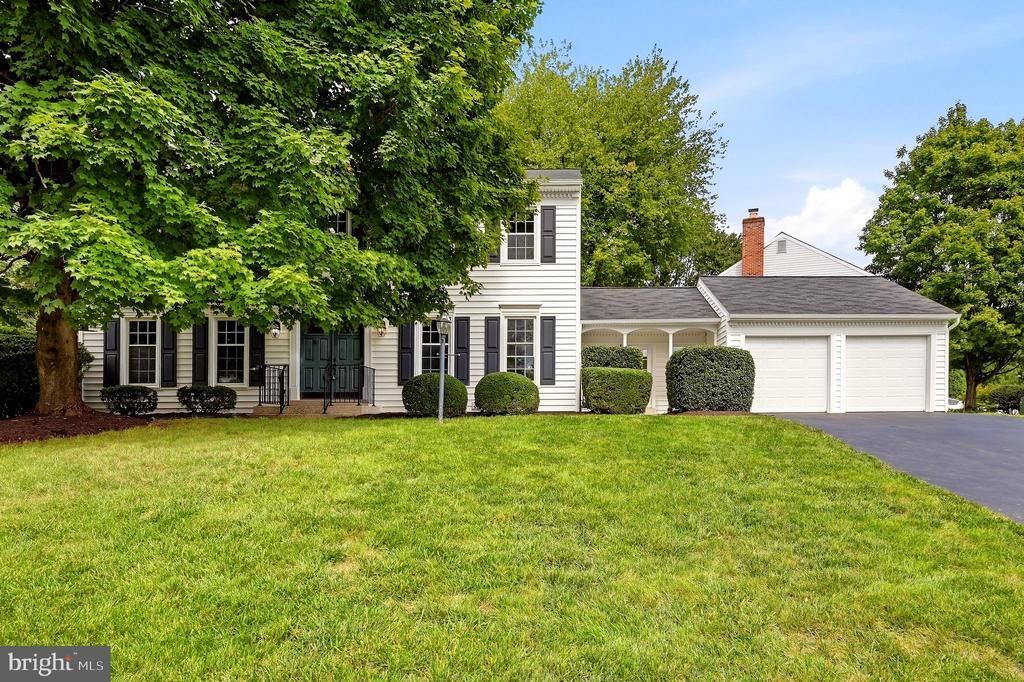
The dream of cul-de-sac living can be your reality! Backing to trees and common area, the backyard and deck offers a peaceful setting with a welcome sense of privacy. Step directly from the living room onto the back deck, an inviting spot for morning coffee, dinner outdoors, or unwinding at the end of the day. Inside, Brazilian hardwood floors, recently painted interiors, and brand-new carpet create a welcoming foundation. The entry is flanked by the living room on the left and formal dining room on the right, with a convenient main-level half bath. Updated appliances and new countertops enhance the kitchen, while a built-in office nook offers a dedicated spot for working, planning, or keeping daily life organized. A pantry directly across from the nook adds practical storage. A versatile sunroom/mudroom connects the two-car garage to the main house, providing a useful transition space with room to suit your daily routine. Upstairs, bedroom ceiling fans and a conveniently located laundry room add comfort and ease. Both upstairs bathrooms feature updated flooring and new vanity hardware, and all toilets throughout the home are brand new. Improvements extend well beyond the finishes and include a replaced roof and windows, an updated driveway, newer front and rear deck doors, added gutters, a fireplace insert, an attic fan, and a whole-house generator. The unfinished basement provides generous storage and possibilities for future finished space. From the carefully maintained interior to the privacy of the backyard, this home reflects years of attention and pride of ownership. Now, 273 Terrie Drive is ready for its next chapter and the next owner to make it their own.
Property Features
Property Type: Residential - Single Family
Basement: Yes
Basement: Unfinished, Other
Cooling: Central A/C, Ceiling Fan(s)
Fireplaces: 1
Fuel Type: Electric
Garage: 2
Heating: Central
Home Style: Traditional
Lot Size: 0.21 Acres
Roof Type: Asphalt
Stories: 3.0
Taxes: $6,031
Year Built: 1987
Feature Descriptions
Additional Structures: Above Grade, Below Grade
Appliances: Built-In Microwave, Dishwasher, Disposal, Dryer, Oven/Range - Electric, Refrigerator, Stainless Steel Appliances, Washer, Water Heater
Community Amenities: Common Grounds, Jog/Walk Path
Electric: Other, 120/240V
Exterior: Brick Front, Concrete
Fireplace: Brick, Mantel(s), Other
Flooring: Carpet, Hardwood, Vinyl
HOA Fee: $100.00/Monthly
Interior: Attic, Bathroom - Tub Shower, Breakfast Area, Carpet, Ceiling Fan(s), Dining Area, Floor Plan - Traditional, Formal/Separate Dining Room, Kitchen - Eat-In, Kitchen - Table Space, Pantry, Recessed Lighting, Stove - Pellet
Location: Corner Lot/Unit
Lot: Backs - Open Common Area, Backs to Trees, Cul-de-sac, Landscaping, No Thru Street
Lot Dimensions: 0.21 Acre(S)
Parking Features: Asphalt Driveway
Parking Notes: 6 Total Parking Spaces
Rooms: Living Room, Dining Room, Primary Bedroom, Bedroom 2,Bedroom 3,Bedroom 4,Kitchen, Family Room, Laundry, Bathroom 2
Sewer: No Septic System
SQFT Above Finished: 2531
SQFT Total Finished: 2531
Structure Type: Detached
Total Garage/Parking Spaces: 6
Water: Public
Windows: Double Pane, Energy Efficient
Local Schools
High School: POTOMAC FALLS
Middle School: RIVER BEND
Elementary School: COUNTRYSIDE
School District: LOUDOUN COUNTY PUBLIC SCHOOLS
Listed By / Shown By
Listed By
Agency Name: Corcoran McEnearney
Agency Phone: 5403387770
Shown By
Agent Name: Paul Kastelberg
Agent Phone: (804) 467-2964
Agency Title: Joyner Fine Properties

Estimate Your Payment
Estimated Payment
$ 4,780.62 per month $4,044.73 Principal & Interest $502.58 Property Tax $233.30 Homeowner's InsuranceChange Payment Information


©Joyner Fine Properties - Seller will consider paying buyer agent compensation based upon the terms and conditions of any offer made. Said compensation to be negotiated in the purchase agreement.
Privacy Policy / DMCA Notice / ADA Accessibility


This site is hosted, designed and copyright
© 1994 - 2026 by
Delta Media Group, Inc. -- Patent Pending --
Agency License Information: Joyner Fine Properties and its agents are licensed in the Commonwealth of Virginia.
273 Terrie Drive | MLS# VALO2137796
This single family home located at 273 Terrie Drive, Sterling, VA 20165 is currently listed for sale with an asking price of $799,900. This property was built in 1987 and has 4 bedrooms and 2 full and 1 partial baths with 2531 sq. ft. Terrie Drive is located in the ENVIRONS subdivision within the LOUDOUN COUNTY PUBLIC SCHOOLS school district. Search ENVIRONS real estate on paulkastelberg.joynerfineproperties.com today.