

BEDS3
BATHS3 full 2 partial
SQUARE FEET2,052
MLS#VAFX2323222
STATUSACTIVE
PROPERTY TYPEResidential - Townhouse
SUBDIVISIONARPINA VALLEY
SCHOOLFAIRFAX COUNTY PUBLIC SCHOOLS
Property Description
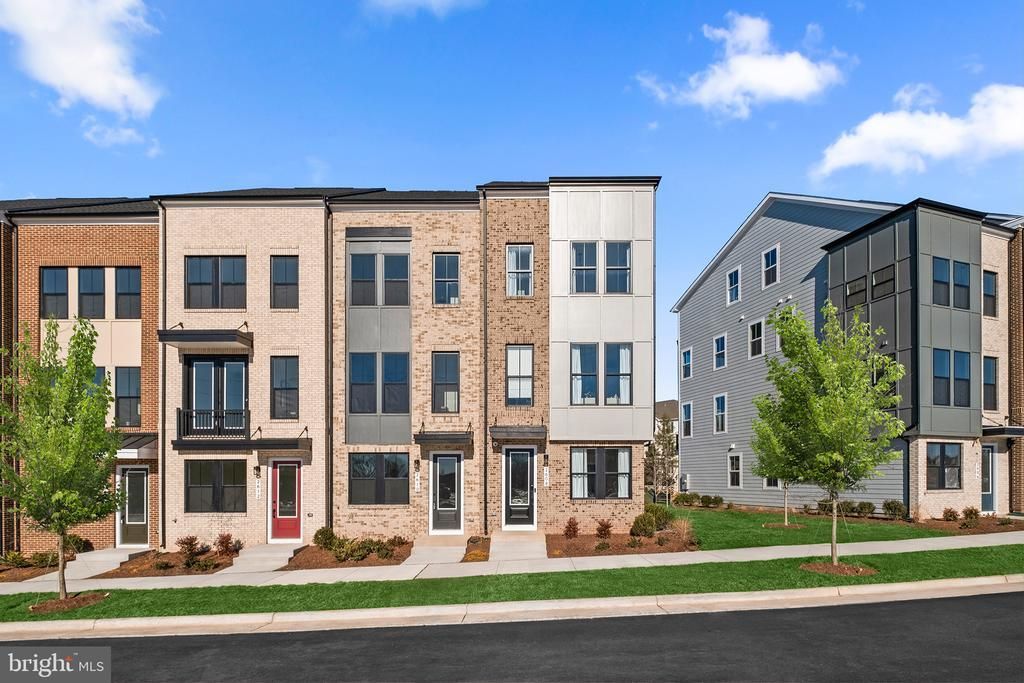
A rare opportunity, this designer-curated MODEL HOME in Herndon, VA is the only MOVE-IN READY home and is last remaining Tatum-16-R1-RT floorplan. Discover Homesite 153, a new construction four-level END TOWNHOME that has never been lived in. This home offers 3 bedrooms, 3 full bathrooms, 2 half bathrooms, and 2,052 finished square feet with 9ft ceilings on the first three levels and luxury vinyl plank flooring throughout the entire home. Standout interior designer features include oak stairs, custom paint, custom trim detailing in the great room, and professionally selected finishes. The heart-of-the-home kitchen features Bosch stainless steel appliances, including a five-burner electric cooktop with range hood and wall oven, white quartz countertops, grey perimeter cabinetry with a sage green island, soft-close cabinets, brushed gold hardware, a farmhouse sink, pantry with solid shelving, and under-cabinet and over-cabinet lighting. The kitchen opens to the great room and dining area with access to a private balcony. Upstairs, the primary suite includes dual walk-in closets with a custom closet system and a bath with dual vanities, a frameless shower, and floor-to-ceiling tile. A secondary bedroom, full bathroom, and laundry room with a GE stackable washer and dryer complete the level, while the top floor offers a third bedroom, full bathroom, and the home’s signature rooftop terrace measuring approximately 13 by 10 feet. The lower-level rec room provides flexible living space with interior access to the finished one-car rear-load garage with epoxy flooring. Window treatments and rugs are included. ENERGY STAR and National Green Building Standard certified, home also features a high-efficiency HVAC system, smart programmable thermostat, smart door lock, whole-home automation, security system, and solar panel readiness. Conveniently located just minutes from the Herndon Silver Line Metro Station and Reston Town Center. Being a new build, your home is constructed to the highest energy efficiency standards and comes with a post-settlement warranty. Take advantage of closing cost assistance by choosing Intercoastal Mortgage and Walker Title. This home is available for self-guided touring through NterNow, no agent or appointment required. Buyers may visit independently during daylight hours. Scan the QR code at the door for instant access and follow a few quick prompts to let yourself in. For more information, visit our website or call Van Metre Homes. -------Discover the allure of Arpina Valley, a new townhome community in Herndon that exceeds all expectations. Designed for modern convenience and commuter-friendly living, Arpina Valley connects you effortlessly to Route 28, the Dulles Greenway, and Dulles International Airport—ensuring you’re well-connected to everything Northern Virginia has to offer. ------*Other homes sites and delivery dates may be available. Pricing, offers, and availability are subject to change without notice. Images, renderings, and site plans are for illustrative purposes only and may not reflect actual homes or features. Additional terms and conditions may apply. Please see a Van Metre Sales Advisor for details.
Upcoming Open Houses
Open House Saturday July 18th, 11:00am - 2:00pm
Open House Saturday July 25th, 11:00am - 2:00pm
Property Features
Property Type: Residential - Townhouse
Cooling: Central A/C, Programmable Thermostat
Fuel Type: Electric
Garage: 1
Heating: Central
Home Style: Transitional, Contemporary
Lot Size: 0.02 Acres
Roof Type: Architectural Shingle, Other
Stories: 4.0
Taxes: $0
Year Built: 2025
Feature Descriptions
Additional Structures: Above Grade
Appliances: Built-In Microwave, Dishwasher, Disposal, Stainless Steel Appliances, Oven - Wall, Refrigerator, Exhaust Fan, Freezer, Icemaker, Oven/Range - Electric, Range Hood, Oven - Single, Energy Efficient Appliances, Dryer, Dryer - Electric, Microwave, Stove, Washer, Water Dispenser
Community Amenities: Jog/Walk Path, Tot Lots/Playground, Common Grounds
Days on Site: 24
Exterior: Brick Front, HardiPlank Type, Batts Insulation, Spray
Exterior: Roof Deck, Exterior Lighting, Gutter System, Sidewalks
Flooring: Ceramic Tile, Luxury Vinyl Plank, Carpet
HOA Fee: $229.46/Monthly
Interior: Floor Plan - Open, Kitchen - Island, Pantry, Recessed Lighting, Bathroom - Tub Shower, Upgraded Countertops, Walk-in Closet(s), Bathroom - Stall Shower, Primary Bath(s), Attic, Carpet, Combination Kitchen/Dining, Combination Kitchen/Living, Dining Area, Kitchen - Gourmet
Lot Dimensions: 0.02 Acre(S)
Parking Features: Paved Parking
Parking Notes: 1 Total Parking Spaces
Rooms: Dining Room, Primary Bedroom, Bedroom 2,Bedroom 3,Kitchen, Great Room, Laundry, Other, Recreation Room, Attic
Sewer: Public Sewer
SQFT Above Finished: 2052
SQFT Total Finished: 2052
Structure Type: End of Row/Townhouse
Total Garage/Parking Spaces: 1
Water: Public
Windows: Insulated, Low-E, Screens, Vinyl Clad
Room Sizes
Bedroom 3: 11 x 14 Level - Upper 2
Primary Bedroom: 11 x 13 Level - Upper 1
Bedroom 2: 12 x 10 Level - Upper 1
Dining Room: 10 x 10 Level - Main
Great Room: 15 x 13 Level - Main
Recreation Room: 15 x 13 Level - Lower 1
Other: 13 x 10 Level - Upper 2
Local Schools
High School: WESTFIELD
Middle School: CARSON
Elementary School: LUTIE LEWIS COATES
School District: FAIRFAX COUNTY PUBLIC SCHOOLS
Listed By / Shown By
Listed By
Agency Name: Pearson Smith Realty, LLC
Agency Phone: 5713861075
Shown By
Agent Name: Paul Kastelberg
Agent Phone: (804) 467-2964
Agency Title: Joyner Fine Properties

Estimate Your Payment
Estimated Payment
$ 4,227.77 per month $3,997.20 Principal & Interest $0.00 Property Tax (data not provided by mls) $230.56 Homeowner's InsuranceChange Payment Information


©Joyner Fine Properties - Seller will consider paying buyer agent compensation based upon the terms and conditions of any offer made. Said compensation to be negotiated in the purchase agreement.
Privacy Policy / DMCA Notice / ADA Accessibility


This site is hosted, designed and copyright
© 1994 - 2026 by
Delta Media Group, Inc. -- Patent Pending --
Agency License Information: Joyner Fine Properties and its agents are licensed in the Commonwealth of Virginia.
2608 River Birch Road, Unit HOMESITE 1 | MLS# VAFX2323222
This townhouse located at 2608 River Birch Road, Unit HOMESITE 1, Herndon, VA 20171 is currently listed for sale with an asking price of $790,501. This property was built in 2025 and has 3 bedrooms and 3 full and 2 partial baths with 2052 sq. ft. River Birch Road, Unit HOMESITE 1 is located in the ARPINA VALLEY subdivision within the FAIRFAX COUNTY PUBLIC SCHOOLS school district. Search ARPINA VALLEY real estate on paulkastelberg.joynerfineproperties.com today.