

BEDS3
BATHS3 full 1 partial
SQUARE FEET2,525
MLS#VALO2137654
STATUSACTIVE
PROPERTY TYPEResidential - Townhouse
SUBDIVISIONSTONE RIDGE SOUTH
SCHOOLLOUDOUN COUNTY PUBLIC SCHOOLS
Property Description
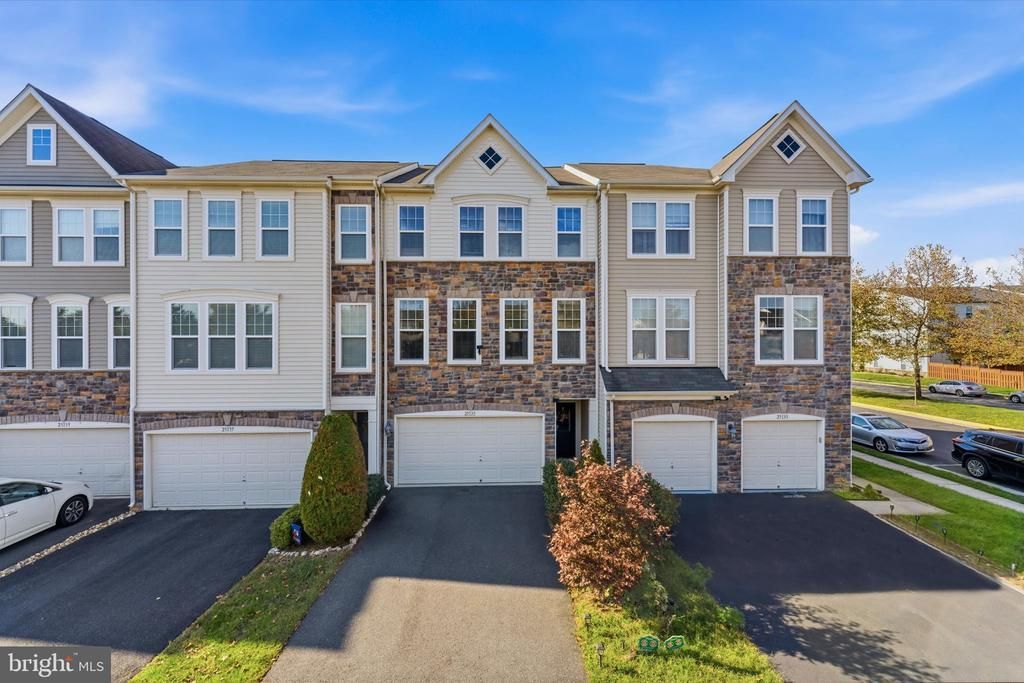
Open house on 10/18, 1-3 PM. Former model home in Stone Ridge South! This beautifully refreshed, three-bedroom, three-and-a-half-bath townhome offers spacious living and dining rooms, an eye-catching brick accent wall, and plenty of natural light. The kitchen features tall cabinetry, granite countertops, and a center island, complemented by a breakfast nook and a comfortable sitting area with access to the deck, an inviting spot to enjoy the pond views. The walk-out basement features a fireplace and full bath, offering flexible space for relaxing or entertaining. Recent updates include a new HVAC system (2026), refrigerator (2024), washer and dryer (2025), new bedroom flooring, and fresh paint. Additional features include a humidifier, sprinkler system, and speakers. Spacious primary bedroom with custom-made walk-in closet. Enjoy Stone Ridge’s extensive amenities, including three swimming pools, a clubhouse with a fitness center, tennis and basketball courts, playgrounds, and walking trails. A great location close to shopping, dining, and everyday conveniences at Stone Ridge Village Center, with convenient access to Route 50 and StoneSprings Hospital Center. Former model-home charm, thoughtful updates, and a scenic setting—this home is a must-see!
Property Features
Property Type: Residential - Townhouse
Basement: Yes
Basement: Daylight, Full, Fully Finished, Walkout Level
Cooling: Central A/C, Ceiling Fan(s)
Fireplaces: 1
Fuel Type: Natural Gas
Garage: 2
Heating: Forced Air
Home Style: Colonial
Lot Size: 0.05 Acres
Stories: 3.0
Taxes: $5,312
Year Built: 2011
Feature Descriptions
Additional Structures: Above Grade
Appliances: Built-In Microwave, Dishwasher, Disposal, Dryer, Refrigerator, Washer, Water Heater
Community Amenities: Club House, Tennis Courts
Days on Site: 47
Exterior: Stone, Vinyl Siding
HOA Fee: $125.00/Monthly
Interior: Ceiling Fan(s), Floor Plan - Open, Kitchen - Eat-In, Kitchen - Table Space, Kitchen - Island, Sprinkler System, Wood Floors
Lot Dimensions: 0.05 Acre(S)
Parking Notes: 2 Total Parking Spaces
Sewer: Public Sewer
Special View Info: Pond
SQFT Above Finished: 2525
SQFT Total Finished: 2525
Structure Type: Interior Row/Townhouse
Total Garage/Parking Spaces: 2
Water: Public
Local Schools
School District: LOUDOUN COUNTY PUBLIC SCHOOLS
Listed By / Shown By
Listed By
Agency Name: Long & Foster Real Estate, Inc.
Agency Phone: 7037249494
Shown By
Agent Name: Paul Kastelberg
Agent Phone: (804) 467-2964
Agency Title: Joyner Fine Properties

Estimate Your Payment
Estimated Payment
$ 4,346.86 per month $3,691.28 Principal & Interest $442.67 Property Tax $212.92 Homeowner's InsuranceChange Payment Information


©Joyner Fine Properties - Seller will consider paying buyer agent compensation based upon the terms and conditions of any offer made. Said compensation to be negotiated in the purchase agreement.
Privacy Policy / DMCA Notice / ADA Accessibility


This site is hosted, designed and copyright
© 1994 - 2026 by
Delta Media Group, Inc. -- Patent Pending --
Agency License Information: Joyner Fine Properties and its agents are licensed in the Commonwealth of Virginia.
25135 Himalayas Terrace | MLS# VALO2137654
This townhouse located at 25135 Himalayas Terrace, Aldie, VA 20105 is currently listed for sale with an asking price of $730,000. This property was built in 2011 and has 3 bedrooms and 3 full and 1 partial baths with 2525 sq. ft. Himalayas Terrace is located in the STONE RIDGE SOUTH subdivision within the LOUDOUN COUNTY PUBLIC SCHOOLS school district. Search STONE RIDGE SOUTH real estate on paulkastelberg.joynerfineproperties.com today.