

BEDS2
BATHS2 full
SQUARE FEET1,074
MLS#VAFX2345186
STATUSACTIVE
PROPERTY TYPEResidential - Condominium
SUBDIVISIONRENAISSANCE AT TYSONS
SCHOOLFAIRFAX COUNTY PUBLIC SCHOOLS
Property Description
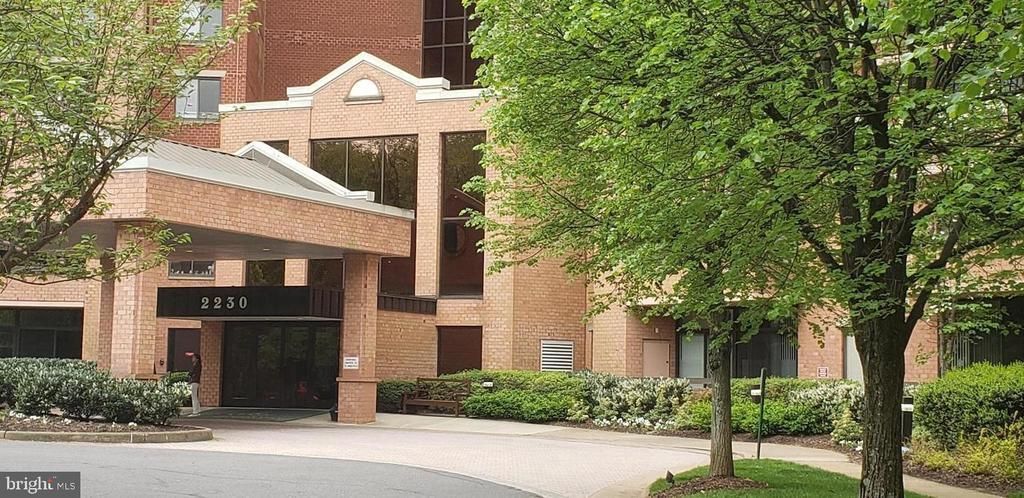
Discover the charm of this inviting 2-bedroom, 2-bathroom condo in the desirable Renaissance at Tysons community. This contemporary unit, boasts an open floor plan that seamlessly blends comfort and style. The condo features LVP and wood flooring, creating a warm ambiance perfect for relaxation or entertaining. The well-appointed kitchen is showcasing upgraded countertops and ample table space for casual dining. Modern appliances, including a dishwasher, microwave, and stacked washer/dryer, ensure convenience for your daily routines. Two primary suites offer private baths, providing a serene retreat at the end of the day. Step outside to your private balcony, where you can enjoy fresh air and views of the beautifully landscaped grounds. The community amenities are truly exceptional, featuring an indoor/outdoor pool, a fitness center, tennis courts, and a welcoming party room for gatherings. With a concierge service and gated security, peace of mind is paramount. Located just a short distance from public transportation options, this condo is perfect for those seeking a vibrant lifestyle with easy access to the best of Tysons. Experience the perfect blend of comfort, convenience, and community in this delightful home. Don't miss your chance to make it yours!
Property Features
Property Type: Residential - Condominium
Cooling: Central A/C
Fuel Type: Electric
Heating: Forced Air
Home Style: Contemporary
Stories: 1.0
Taxes: $4,541
Year Built: 1987
Feature Descriptions
Additional Structures: Above Grade, Below Grade
Appliances: Dishwasher, Disposal, Microwave, Oven/Range - Electric, Refrigerator, Washer/Dryer Stacked
Building Name: RENAISSANCE 2230 CONDO
Community Amenities: Concierge, Elevator, Exercise Room, Extra Storage, Gated Community, Party Room, Pool - Indoor, Pool - Outdoor, Security, Tennis Courts
Condo/Coop Fee: $712.00/Monthly
Days on Site: 41
Exterior: Brick
Flooring: Luxury Vinyl Plank, Wood
Interior: Kitchen - Table Space, Combination Dining/Living, Primary Bath(s), Elevator, Upgraded Countertops, Window Treatments, Wood Floors, Floor Plan - Open
Parking Features: Paved Parking
Pet Restrictions: Number Limit
Sewer: Public Sewer
SQFT Above Finished: 1074
SQFT Total Finished: 1074
Structure Type: Unit/Flat/Apartment
Water: Public
Local Schools
School District: FAIRFAX COUNTY PUBLIC SCHOOLS
Listed By / Shown By
Listed By
Agency Name: CENTURY 21 New Millennium
Agency Phone: 7035564222
Shown By
Agent Name: Paul Kastelberg
Agent Phone: (804) 467-2964
Agency Title: Joyner Fine Properties

Estimate Your Payment
Estimated Payment
$ 2,512.35 per month $2,017.56 Principal & Interest $378.42 Property Tax $116.38 Homeowner's InsuranceChange Payment Information


©Joyner Fine Properties - Seller will consider paying buyer agent compensation based upon the terms and conditions of any offer made. Said compensation to be negotiated in the purchase agreement.
Privacy Policy / DMCA Notice / ADA Accessibility


This site is hosted, designed and copyright
© 1994 - 2026 by
Delta Media Group, Inc. -- Patent Pending --
Agency License Information: Joyner Fine Properties and its agents are licensed in the Commonwealth of Virginia.
2230 George C Marshall Drive, Unit 822 | MLS# VAFX2345186
This condo located at 2230 George C Marshall Drive, Unit 822, Falls Church, VA 22043 is currently listed for sale with an asking price of $399,000. This property was built in 1987 and has 2 bedrooms and 2 full baths with 1074 sq. ft. George C Marshall Drive, Unit 822 is located in the RENAISSANCE AT TYSONS subdivision within the FAIRFAX COUNTY PUBLIC SCHOOLS school district. Search RENAISSANCE AT TYSONS real estate on paulkastelberg.joynerfineproperties.com today.