

BEDS3
BATHS2 full
SQUARE FEET2,211
MLS#2617622
STATUSActive
PROPERTY TYPEResidential - Single Family
SUBDIVISIONMoncol
Property Description
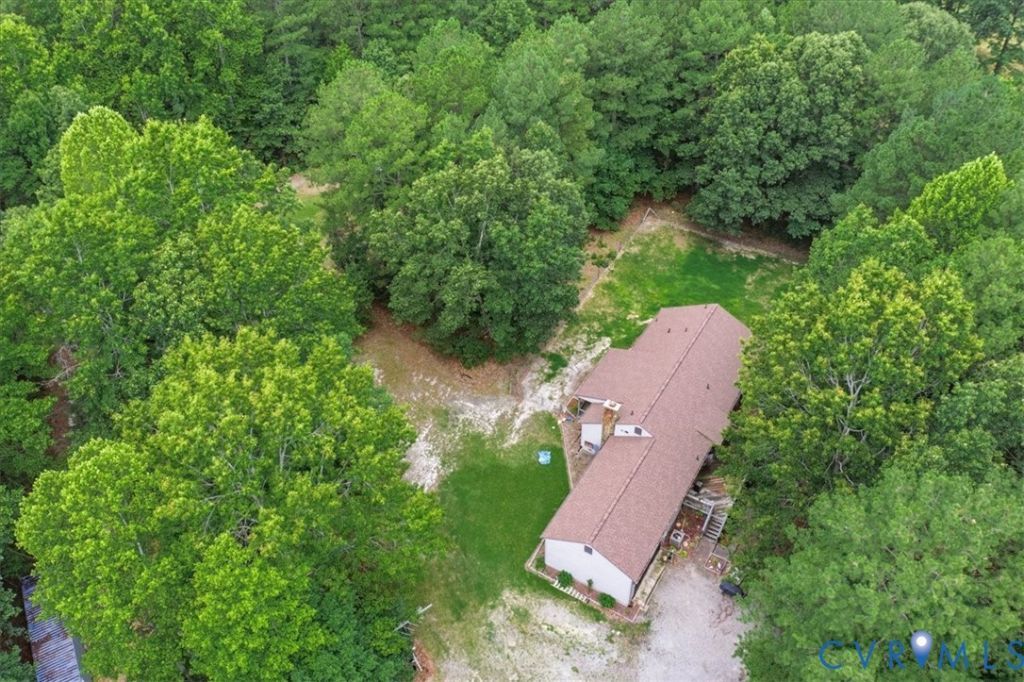
Showings start JULY 16, 2026. Welcome to this beautiful 46-acre retreat, tucked away in the countryside of Prince George County! Whether you're looking to establish a homestead or just prefer a more private lifestyle, this property offers all you need to get started. You have 4 acres of cleared land, a running creek, 40' x 20' oversized metal garage, and 2200SF rustic-styled move-in ready home! You're greeted onto the property down a long gravel drive to a clearing with parking areas and access to the attached 2-car garage. The exterior of this home offers 2 large decks surrounded by flower borders and paver walkways, exterior lighting, a large fenced in area at the rear of the home for your furry friends and a covered porch to relax under. Entering the home from the deck, you'll find a large rec room to fit your family's needs. With direct access to the garage and a 1/2 bath, it's ideal for gameday, a hobby room, or a playroom for the kiddos! To the right of the rec room, you'll find a spacious eat-in kitchen with ample cabinetry, a storage pantry, bar-top seating, and a roomy dining area with French doors and access to the deck. Through to the family room, you're met with the unmistakable charm of a rustic cabin with a beamed ceiling, large stone hearth with a wood stove, built-in storage for firewood, and access to the 1/2 bath and rear covered porch. Down the hallway you'll find a coat closet, utility room with shelving, and 3 bedrooms. The two smaller bedrooms each have carpet, ceiling fans, generously sized walk-in closets with shelving, and share a full bathroom with a spacious linen closet. The primary bedroom is spacious, with French doors that offer access to a private deck, an en-suite bath with a jetted tub, walk-in shower, and a large walk-in closet with shelving. Don't miss your opportunity to make this dream property your reality! NOTE: SOME PICTURES HAVE BEEN VIRTUALLY STAGED.
Property Features
Property Type: Residential - Single Family
Basement: Crawl Space
Cooling: Central Air, Electric
Fenced: Yes
Fireplaces: 1
Garage: 2 car attached
Heating: Electric, Heat Pump
Home Style: Ranch
Lot Size: 46.90 Acres
Roof Type: Composition, Shingle
Stories: 1.0
Taxes: $2,560
Year Built: 1995
Feature Descriptions
Appliances: Dryer, Dishwasher, Electric Cooking, Electric Water Heater, Refrigerator, Stove, Washer
Days on Site: 1
Door Features: French Doors, Sliding Doors, Storm Door(s)
Exterior: Drywall, Frame, Wood Siding
Exterior: Deck, Lighting, Out Building(s), Porch, Storage, Unpaved Driveway
Fencing: Back Yard, Fenced, Partial
Fireplace: Wood Burning
Floor Features: Laminate, Partially Carpeted
Interior: Beamed Ceilings, Bedroom on Main Level, Ceiling Fan(s), Dining Area, Eat-in Kitchen, French Door(s)/Atrium Door(s), Fireplace, Jetted Tub, Bath in Primary Bedroom, Main Level Primary, Pantry, Solid Surface Counters, Walk-In Closet(s), Workshop
Laundry: Washer Hookup, Dryer Hookup
Lot: Dead End, Landscaped, Wooded, Level
Outbuilding(s): Yes
Parcel#: 570-09-00-00E-3
Parking: Attached, Direct Access, Driveway, Garage, Garage Door Opener, Off Street, Oversized, Parking Lot, Unpaved, Workshop in Garage
Patio/Porch: Rear Porch, Deck, Porch
Sewer: Septic Tank
Topography: Level
Water: Well
Water Features: Stream
Window: Screens
Room Sizes
Primary Bedroom: 18.2 x 13.10 Level - First
Bedroom 3: 13.4 x 13.2 Level - First
Bedroom 2: 14.0 x 12.5 Level - First
Laundry: 7.7 x 7.0 Level - First
Family Room: 21.10 x 17.7 Level - First
Kitchen: 22.0 x 15.4 Level - First
Recreation: 21.9 x 16.1 Level - First
Local Schools
High School: Prince George
Middle School: Moore
Elementary School: South
Listed By / Shown By
Listed By
Agency Name: EXP Realty, LLC
Shown By
Agent Name: Paul Kastelberg
Agent Phone: (804) 467-2964
Agency Title: Joyner Fine Properties

Estimate Your Payment
Estimated Payment
$ 3,689.67 per month $3,286.75 Principal & Interest $213.33 Property Tax $189.58 Homeowner's InsuranceChange Payment Information


These real estate listings were derived from the Central Virginia Regional Multiple Listing Service, LLC, of which this brokerage is an independently owned Participant. The information contained in these listings is deemed reliable but is not guaranteed. All MLS listings are © 2026 Central Virginia Regional Multiple Listing Service,LLC. All rights reserved. No one may copy and/or repost these MLS listings, or any portion thereof, without the written permission of an authorized officer of the Central Virginia Regional Multiple Listing Service, LLC. These listings are refreshed within a minimum of every seven calendar days. Thus, listings may appear here for properties no longer on the market. The information being provided is for consumers' personal, non-commercial use and may not be used for any purpose other than to identify prospective properties for purchasing or leasing.
©Joyner Fine Properties - Seller will consider paying buyer agent compensation based upon the terms and conditions of any offer made. Said compensation to be negotiated in the purchase agreement.
Privacy Policy / DMCA Notice / ADA Accessibility


This site is hosted, designed and copyright
© 1994 - 2026 by
Delta Media Group, Inc. -- Patent Pending --
Agency License Information: Joyner Fine Properties and its agents are licensed in the Commonwealth of Virginia.
17030 Shands Road | MLS# 2617622
This single family home located at 17030 Shands Road , Prince George, VA 23805 is currently listed for sale with an asking price of $650,000. This property was built in 1995 and has 3 bedrooms and 2 full baths with 2211 sq. ft. Shands Road is located in the Moncol subdivision. Search Moncol real estate on paulkastelberg.joynerfineproperties.com today.