

BEDS6
BATHS3 full 1 partial
SQUARE FEET5,879
MLS#VAFX2343314
STATUSACTIVE
PROPERTY TYPEResidential - Single Family
SUBDIVISIONLEROY HARRIS PROPERTY
SCHOOLFAIRFAX COUNTY PUBLIC SCHOOLS
Property Description
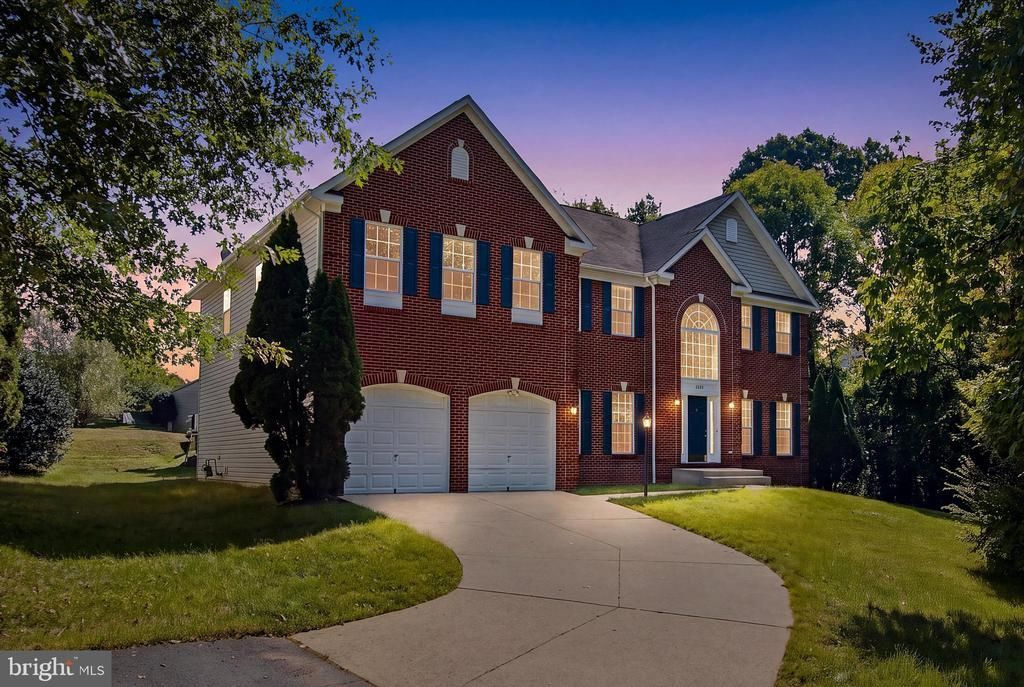
Nearly 5,900 finished sq ft on three levels, with a main-level office that works as a bedroom and a walk-up lower level with bedroom, full bath, fitness room and wet bar sink. MAIN LEVEL: A two-story foyer opens to hardwood floors, a formal dining room, and a two-story family room centered on a stone fireplace. The kitchen has granite counters, generous cabinetry, a new refrigerator, and room for a table. A private office sits off the main hall and can serve as a bedroom. UPPER LEVEL: The primary suite includes a sitting area, two walk-in closets, and a bath with soaking tub. Three more large bedrooms complete the level. LOWER LEVEL: Finished and walk-up, with a recreation area, sixth bedroom, full bath, fitness room, and a sink with space to add a kitchenette. Well suited to guests, extended stays, or a separate work area. OUTSIDE: Corner setting on a private drive, with a creek along the side yard. Two-car garage plus parking for up to four more cars. UPDATES: Fresh paint throughout, new refrigerator, New LVP flooring, updated bathroom flooring. LOCATION: Minutes to I-66 and Route 28, with easy reach to I-495 and Dulles Airport. Close to shopping, dining, and parks.
Property Features
Property Type: Residential - Single Family
Basement: Yes
Basement: Fully Finished, Outside Entrance, Walkout Stairs
Cooling: Central A/C, Ceiling Fan(s)
Fireplaces: 1
Fuel Type: Natural Gas
Garage: 2
Heating: Forced Air, Heat Pump(s)
Home Style: Colonial
Lot Size: 0.22 Acres
Stories: 2.0
Taxes: $12,037
Year Built: 2005
Feature Descriptions
Accessibility: Level Entry - Main
Additional Structures: Above Grade, Below Grade
Appliances: Built-In Microwave, Built-In Range, Cooktop, Dishwasher, Disposal, Dryer, Exhaust Fan, Oven - Wall, Refrigerator, Washer, Water Heater
Days on Site: 51
Exterior: Brick, Aluminum Siding
Flooring: Carpet, Hardwood
HOA Fee: $125.00/Monthly
Interior: Breakfast Area, Ceiling Fan(s), Dining Area, Kitchen - Island, Pantry, Primary Bath(s), Recessed Lighting, Walk-in Closet(s)
Lot: Private, Premium
Lot Dimensions: 0.22 Acre(S)
Parking Notes: 2 Total Parking Spaces
Sewer: Public Sewer, Public Septic
Special View Info: Trees/Woods
SQFT Above Finished: 3932
SQFT Below Finished: 1947
SQFT Total Finished: 5879
Structure Type: Detached
Total Garage/Parking Spaces: 2
Utilities: Electric Available, Natural Gas Available, Sewer Available, Water Available
Water: Public
Local Schools
School District: FAIRFAX COUNTY PUBLIC SCHOOLS
Listed By / Shown By
Listed By
Agency Name: Samson Properties
Agency Phone: 7033788810
Shown By
Agent Name: Paul Kastelberg
Agent Phone: (804) 467-2964
Agency Title: Joyner Fine Properties

Estimate Your Payment
Estimated Payment
$ 7,100.04 per month $5,764.46 Principal & Interest $1,003.08 Property Tax $332.50 Homeowner's InsuranceChange Payment Information


©Joyner Fine Properties - Seller will consider paying buyer agent compensation based upon the terms and conditions of any offer made. Said compensation to be negotiated in the purchase agreement.
Privacy Policy / DMCA Notice / ADA Accessibility


This site is hosted, designed and copyright
© 1994 - 2026 by
Delta Media Group, Inc. -- Patent Pending --
Agency License Information: Joyner Fine Properties and its agents are licensed in the Commonwealth of Virginia.
14417 Nicholas Schar Way | MLS# VAFX2343314
This single family home located at 14417 Nicholas Schar Way, Centreville, VA 20121 is currently listed for sale with an asking price of $1,139,999. This property was built in 2005 and has 6 bedrooms and 3 full and 1 partial baths with 5879 sq. ft. Nicholas Schar Way is located in the LEROY HARRIS PROPERTY subdivision within the FAIRFAX COUNTY PUBLIC SCHOOLS school district. Search LEROY HARRIS PROPERTY real estate on paulkastelberg.joynerfineproperties.com today.