

BEDS2
BATHS2 full
SQUARE FEET1,031
MLS#VAFX2350420
STATUSACTIVE
PROPERTY TYPEResidential - Condominium
SUBDIVISIONBRYSON AT WOODLAND PARK
SCHOOLFAIRFAX COUNTY PUBLIC SCHOOLS
Property Description
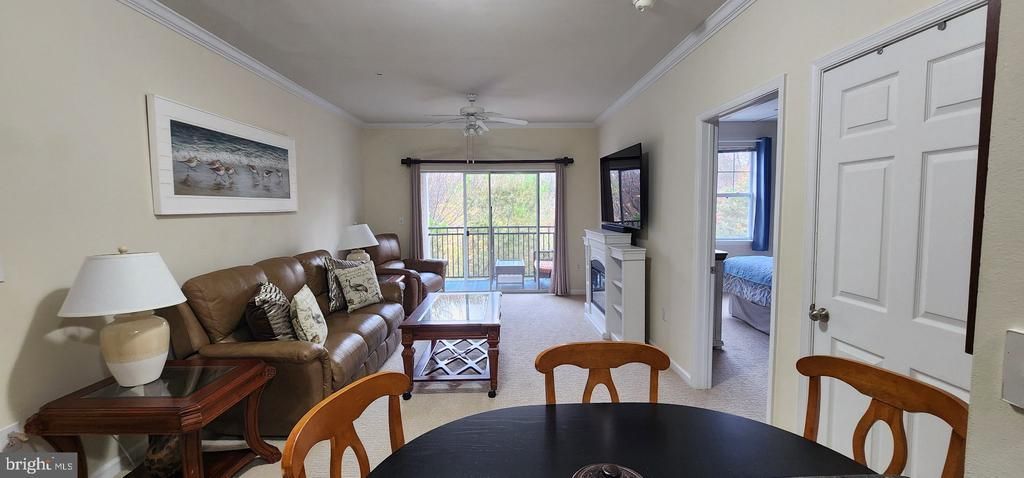
Nestled within a serene, gated community, stunning view overlooking park this exquisite 2-bedroom, 2-bathroom unit with new carpet and fresh paint; offers a lifestyle defined by comfort and elegance. Two pools, hot tub, gym lots of amenities. Spanning 1,031 square feet, this meticulously maintained residence. Adjacent to the park, walking and bike trails, shopping, restaurants and public transportation. This spacious living area seamlessly flows into a private balcony, perfect for enjoying morning coffee or evening sunsets while surrounded by lush landscaping and mature trees. The clubhouse and party room are perfect for social gatherings, while the concierge service ensures that your needs are met with the utmost care and attention. For added convenience, this unit includes in-unit laundry facilities and 2 reserved parking spaces in an attached garage, making daily life effortless. Security features such as a gated entrance, security system, night security and smoke detectors provide peace of mind, allowing you to fully enjoy your surroundings. With easy access to transportation options, including a commuter rail station and bus stops nearby, this residence offers the perfect blend of convienance, tranquility and connectivity.
Property Features
Property Type: Residential - Condominium
Cooling: Central A/C
Fuel Type: Electric, Natural Gas
Garage: 2
Heating: Forced Air, Other, Space Heater
Home Style: Unit/Flat
Stories: 1.0
Taxes: $3,982
Year Built: 2005
Feature Descriptions
Accessibility: Doors - Lever Handle(s), Elevator, No Stairs, Other Bath Mod, Vehicle Transfer Area, Wheelchair Height Mailbox, Other
Additional Structures: Above Grade
Community Amenities: Club House, Common Grounds, Concierge, Elevator, Exercise Room, Extra Storage, Fax/Copying, Fitness Center, Gated Community, Hot tub, Meeting Room, Party Room, Reserved/Assigned Parking, Swimming Pool, Security
Days on Site: 3
Exterior: Combination
HOA Fee: $562.52/Monthly
Lot: Trees/Wooded, Landscaping
Number of Rooms: 4
Parking Notes: 2 Total Parking Spaces
Pet Restrictions: Cats OK, Dogs OK
Sewer: Public Septic, Public Sewer
SQFT Above Finished: 1031
SQFT Total Finished: 1031
Structure Type: Unit/Flat/Apartment
Total Garage/Parking Spaces: 2
Utilities: Cable TV, Natural Gas Available, Electric Available, Phone Available
Water: Community, Public
Wooded: Yes
Local Schools
School District: FAIRFAX COUNTY PUBLIC SCHOOLS
Listed By / Shown By
Listed By
Agency Name: United Real Estate Premier
Agency Phone: 5403741111
Shown By
Agent Name: Paul Kastelberg
Agent Phone: (804) 467-2964
Agency Title: Joyner Fine Properties

Estimate Your Payment
Estimated Payment
$ 2,310.08 per month $1,870.36 Principal & Interest $331.83 Property Tax $107.88 Homeowner's InsuranceChange Payment Information


©Joyner Fine Properties - Seller will consider paying buyer agent compensation based upon the terms and conditions of any offer made. Said compensation to be negotiated in the purchase agreement.
Privacy Policy / DMCA Notice / ADA Accessibility


This site is hosted, designed and copyright
© 1994 - 2026 by
Delta Media Group, Inc. -- Patent Pending --
Agency License Information: Joyner Fine Properties and its agents are licensed in the Commonwealth of Virginia.
12953 Centre Park Circle, Unit 314 | MLS# VAFX2350420
This condo located at 12953 Centre Park Circle, Unit 314, Herndon, VA 20171 is currently listed for sale with an asking price of $369,888. This property was built in 2005 and has 2 bedrooms and 2 full baths with 1031 sq. ft. Centre Park Circle, Unit 314 is located in the BRYSON AT WOODLAND PARK subdivision within the FAIRFAX COUNTY PUBLIC SCHOOLS school district. Search BRYSON AT WOODLAND PARK real estate on paulkastelberg.joynerfineproperties.com today.