

BEDS3
BATHS2 full
SQUARE FEET1,369
MLS#2628283
STATUSActive
PROPERTY TYPEResidential - Single Family
Property Description
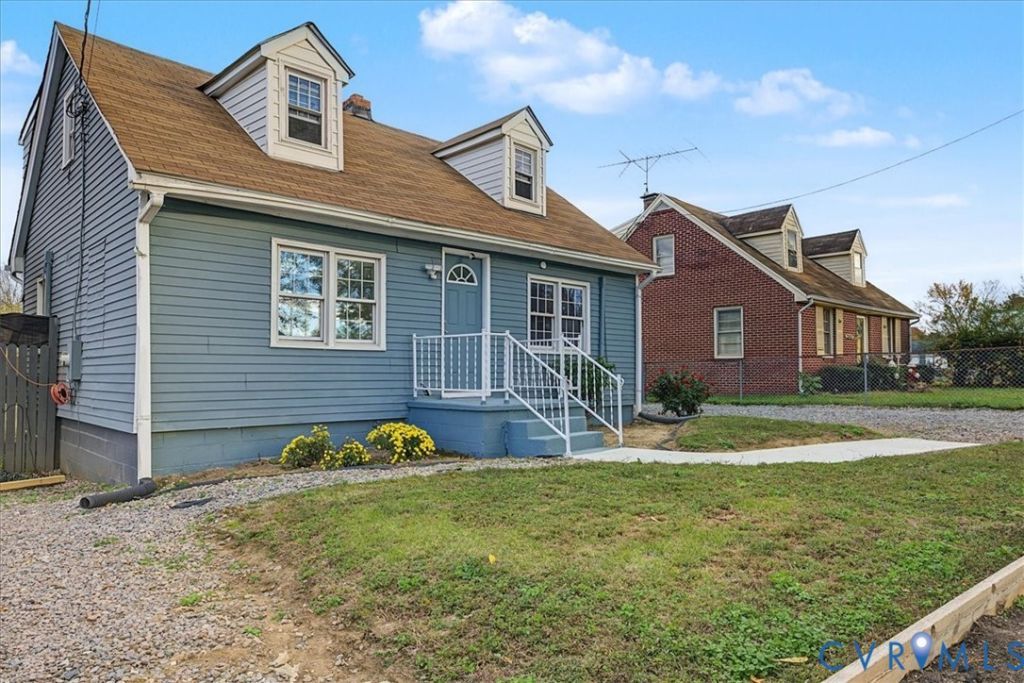
CALLING ALL INVESTORS!! Bring your vision to life in this 1940s Cape Cod style home in the quaint town of Stony Creek. This home features 3 bedrooms, 2 full bathrooms, and a 2.5 car garage that sits on a concrete pad. Many improvements have already been done to the home between 2022-2024, including: installing 3 mini split heat/AC units, new electrical and panel, new plumbing, new hot water heater, new sump pump, new shingles on roof, all exterior trim replaced - exterior sealed and painted, and the downstairs gutted and all new insulation was installed in the exterior walls. There is also working backup oil heat with a newer furnace. Conveniently located a short drive from both I-95 and Route 40. It is about a 45 minute drive from the home to downtown Richmond. This property is the perfect blank canvas to make your vision come to life and gain equity. Being sold AS IS.
Property Features
Property Type: Residential - Single Family
Basement: Yes
Basement: Crawl Space, Partial, Unfinished
Cooling: Electric
Garage: 2.5
Heating: Electric, Oil, Other
Home Style: Cape Cod
Lot Size: 0.21 Acres
Roof Type: Shingle
Stories: 2.0
Taxes: $200
Year Built: 1940
Feature Descriptions
Days on Site: 4
Exterior: Aluminum Siding, Frame, Vinyl Siding
Parcel#: 67A1-2-A-1D
Parking: Detached, Garage
Sewer: Public Sewer
Water: Public
Local Schools
High School: Sussex Central
Middle School: Sussex Central
Elementary School: Sussex Central
Listed By / Shown By
Listed By
Agency Name: Real Broker LLC
Shown By
Agent Name: Paul Kastelberg
Agent Phone: (804) 467-2964
Agency Title: Joyner Fine Properties

Estimate Your Payment
Estimated Payment
$ 765.42 per month $707.92 Principal & Interest $16.67 Property Tax $40.83 Homeowner's InsuranceChange Payment Information


These real estate listings were derived from the Central Virginia Regional Multiple Listing Service, LLC, of which this brokerage is an independently owned Participant. The information contained in these listings is deemed reliable but is not guaranteed. All MLS listings are © 2026 Central Virginia Regional Multiple Listing Service,LLC. All rights reserved. No one may copy and/or repost these MLS listings, or any portion thereof, without the written permission of an authorized officer of the Central Virginia Regional Multiple Listing Service, LLC. These listings are refreshed within a minimum of every seven calendar days. Thus, listings may appear here for properties no longer on the market. The information being provided is for consumers' personal, non-commercial use and may not be used for any purpose other than to identify prospective properties for purchasing or leasing.
©Joyner Fine Properties - Seller will consider paying buyer agent compensation based upon the terms and conditions of any offer made. Said compensation to be negotiated in the purchase agreement.
Privacy Policy / DMCA Notice / ADA Accessibility


This site is hosted, designed and copyright
© 1994 - 2026 by
Delta Media Group, Inc. -- Patent Pending --
Agency License Information: Joyner Fine Properties and its agents are licensed in the Commonwealth of Virginia.
12453 Owen Avenue | MLS# 2628283
This single family home located at 12453 Owen Avenue , Stony Creek, VA 23882 is currently listed for sale with an asking price of $140,000. This property was built in 1940 and has 3 bedrooms and 2 full baths with 1369 sq. ft. Search Stony Creek real estate on paulkastelberg.joynerfineproperties.com today.