

BEDS2
BATHS1 full 1 partial
SQUARE FEET1,360
MLS#2618928
STATUSActive
PROPERTY TYPEResidential - Townhouse
SUBDIVISIONOlde Gayton Townhouses
Property Description
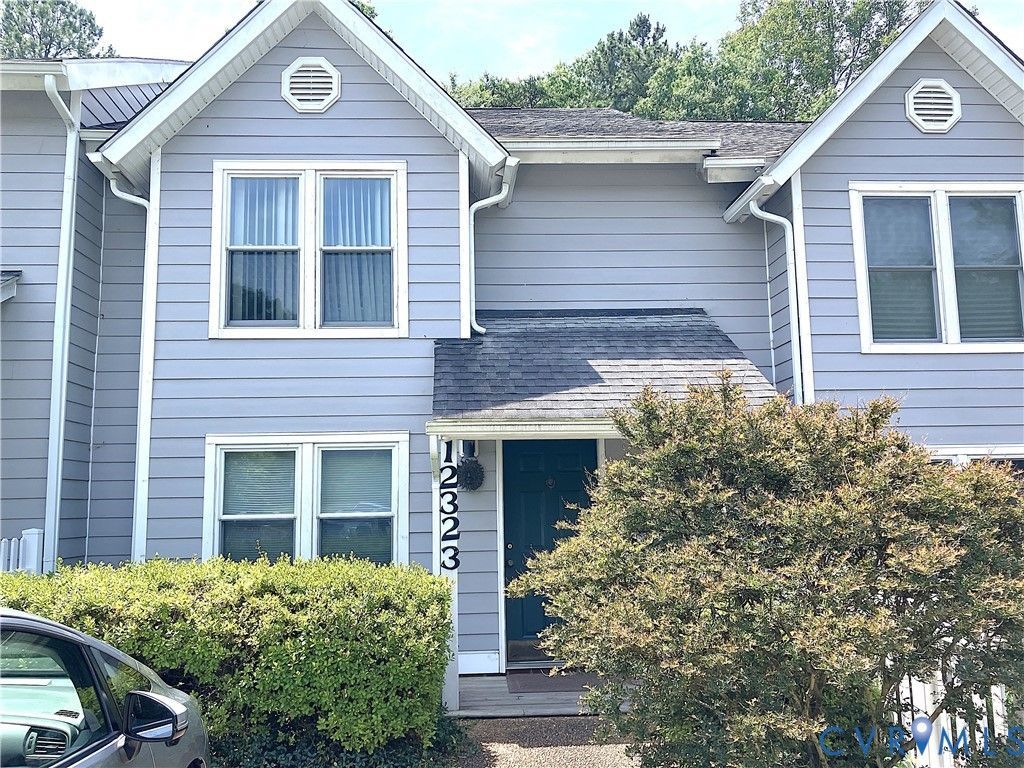
PRICED $30,000.00+ UNDER THE MARKET!! Showings begin Monday, July 22, 2026. 12323 Frisco Dr. is the least expensive townhome in the West End!!!! It is almost impossible to find an opportunity like this. Why the discount? First of all, the home is being sold as-is, as the place just needs some painting, new carpeting, updating, etc. This townhome has a practical layout with the kitchen, half-bath and living area downstairs and two bedrooms and full bathroom upstairs. It is located in a great development and is perfect for a first-time homeowner or downsizer who can do the tender loving care this place needs in order to shine!! The bones of the house (plumbing, electrical, structure, etc.) appear to be in good shape, but you still may want to get the home inspected. This place just needs someone to put their love and energy into crating a nice place to live. Call your agent to set an appointment ASAP.
Property Features
Property Type: Residential - Townhouse
Cooling: Central Air, Heat Pump
Fenced: Yes
Heating: Electric, Heat Pump
Home Style: Row House, Two Story
Lot Size: 0.05 Acres
Roof Type: Pitched, Shingle
Stories: 2.0
Taxes: $2,165
Year Built: 1984
Feature Descriptions
Appliances: Dishwasher, Electric Cooking, Electric Water Heater, Stove
Association Amenities: Management
Community Features: Common Grounds/Area
Days on Site: 4
Door Features: Sliding Doors
Exterior: Out Building(s), Porch
Exterior: Frame, Wood Siding
Fencing: Back Yard, Fenced
Floor Features: Carpet, Vinyl
HOA Fee: 326/ Monthly
Interior: Eat-in Kitchen
Lot: Dead End, Cul-De-Sac
Outbuilding(s): Yes
Parcel#: 731-753-6853
Parking: Off Street
Patio/Porch: Rear Porch, Porch
Sewer: Public Sewer
Water: Public
Local Schools
High School: Godwin
Middle School: Pocahontas
Elementary School: Carver
Listed By / Shown By
Listed By
Agency Name: Weichert Realtors Baron&Snipes
Shown By
Agent Name: Paul Kastelberg
Agent Phone: (804) 467-2964
Agency Title: Joyner Fine Properties

Estimate Your Payment
Estimated Payment
$ 1,517.20 per month $1,263.88 Principal & Interest $180.42 Property Tax $72.90 Homeowner's InsuranceChange Payment Information


These real estate listings were derived from the Central Virginia Regional Multiple Listing Service, LLC, of which this brokerage is an independently owned Participant. The information contained in these listings is deemed reliable but is not guaranteed. All MLS listings are © 2026 Central Virginia Regional Multiple Listing Service,LLC. All rights reserved. No one may copy and/or repost these MLS listings, or any portion thereof, without the written permission of an authorized officer of the Central Virginia Regional Multiple Listing Service, LLC. These listings are refreshed within a minimum of every seven calendar days. Thus, listings may appear here for properties no longer on the market. The information being provided is for consumers' personal, non-commercial use and may not be used for any purpose other than to identify prospective properties for purchasing or leasing.
©Joyner Fine Properties - Seller will consider paying buyer agent compensation based upon the terms and conditions of any offer made. Said compensation to be negotiated in the purchase agreement.
Privacy Policy / DMCA Notice / ADA Accessibility


This site is hosted, designed and copyright
© 1994 - 2026 by
Delta Media Group, Inc. -- Patent Pending --
Agency License Information: Joyner Fine Properties and its agents are licensed in the Commonwealth of Virginia.
12323 Frisco Drive | MLS# 2618928
This townhouse located at 12323 Frisco Drive , Henrico, VA 23233 is currently listed for sale with an asking price of $249,950. This property was built in 1984 and has 2 bedrooms and 1 full and 1 partial baths with 1360 sq. ft. Frisco Drive is located in the Olde Gayton Townhouses subdivision. Search Olde Gayton Townhouses real estate on paulkastelberg.joynerfineproperties.com today.