

BEDS3
BATHS2 full
SQUARE FEET1,388
MLS#VAFX2349778
STATUSACTIVE
PROPERTY TYPEResidential - Townhouse
SUBDIVISIONRESTON
SCHOOLFAIRFAX COUNTY PUBLIC SCHOOLS
Property Description
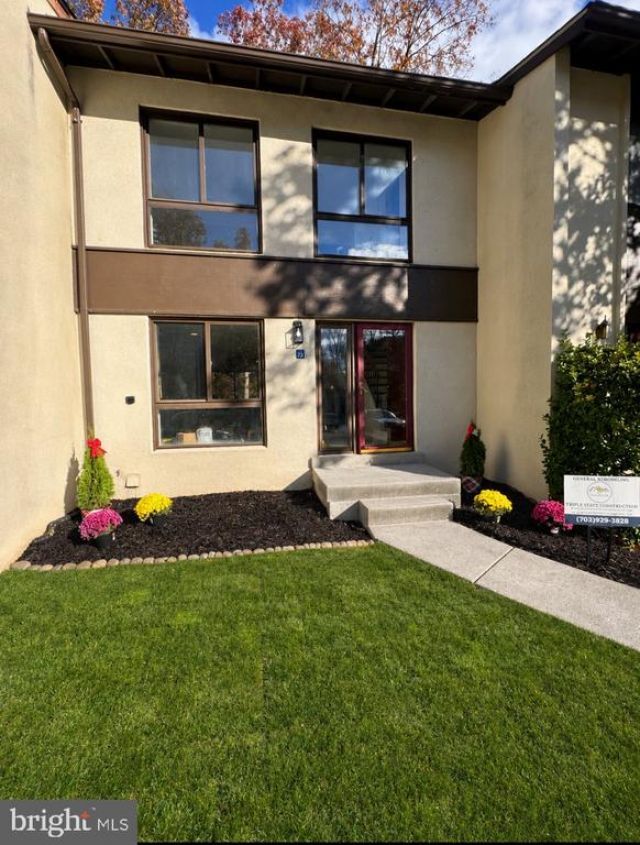
***Seller is willing to contribute toward a portion of buyer's closing costs with an acceptable offer*** Welcome home to this beautifully renovated and thoughtfully updated townhome in the desirable Reston community! This home has undergone an extensive transformation, offering a fresh, modern feel throughout. Enjoy a fully renovated kitchen featuring a beautiful open-concept design, brand-new kitchen appliances, and an inviting layout perfect for everyday living and entertaining. Both bathrooms have been completely renovated with stylish, modern finishes. Additional upgrades include brand-new LVP flooring throughout, fresh interior paint, new doors, baseboards, electrical outlets and switches, and recessed lighting throughout the entire home. A new water heater adds even more value and peace of mind. Step outside to enjoy beautifully refreshed landscaping in both the front and backyard, creating a welcoming outdoor setting. From the inside out, nearly every detail has been refreshed with comfort, style, and functionality in mind. Don't miss this wonderful opportunity to own a beautifully updated home where so much of the work has already been done. Come see it for yourself!
Property Features
Property Type: Residential - Townhouse
Basement: Yes
Basement: Rear Entrance, Daylight, Full, Fully Finished, Walkout Level, Windows
Cooling: Attic Fan, Ceiling Fan(s), Central A/C, Heat Pump(s)
Fuel Type: Electric
Heating: Forced Air
Home Style: Contemporary
Lot Size: 0.03 Acres
Stories: 3.0
Taxes: $5,692
Year Built: 1975
Feature Descriptions
Additional Structures: Above Grade, Below Grade
Appliances: Dishwasher, Disposal, Dryer, Icemaker, Microwave, Oven/Range - Electric, Refrigerator, Washer
Community Amenities: Jog/Walk Path, Lake, Pool - Outdoor, Recreational Center, Tennis Courts, Tot Lots/Playground, Transportation Service
Days on Site: 6
Exterior: Stucco
Exterior: Sidewalks
Fencing: Board, Privacy
HOA Fee: $515.00/Annually
Interior: Dining Area, Window Treatments, Wood Floors, Floor Plan - Traditional
Lot: Backs to Trees, Cul-de-sac
Lot Dimensions: 0.03 Acre(S)
Parking Notes: 0 Total Parking Spaces
Sewer: Public Sewer
Special View Info: Trees/Woods
SQFT Above Finished: 988
SQFT Below Finished: 400
SQFT Total Finished: 1388
Structure Type: Interior Row/Townhouse
Total Garage/Parking Spaces: 0
Water: Public
Windows: Vinyl Clad, Double Pane, Low-E
Local Schools
School District: FAIRFAX COUNTY PUBLIC SCHOOLS
Listed By / Shown By
Listed By
Agency Name: Fairfax Realty Select
Agency Phone: 7035338660
Shown By
Agent Name: Paul Kastelberg
Agent Phone: (804) 467-2964
Agency Title: Joyner Fine Properties

Estimate Your Payment
Estimated Payment
$ 3,143.09 per month $2,523.22 Principal & Interest $474.33 Property Tax $145.54 Homeowner's InsuranceChange Payment Information


©Joyner Fine Properties - Seller will consider paying buyer agent compensation based upon the terms and conditions of any offer made. Said compensation to be negotiated in the purchase agreement.
Privacy Policy / DMCA Notice / ADA Accessibility


This site is hosted, designed and copyright
© 1994 - 2026 by
Delta Media Group, Inc. -- Patent Pending --
Agency License Information: Joyner Fine Properties and its agents are licensed in the Commonwealth of Virginia.
11973 Barrel Cooper Court | MLS# VAFX2349778
This townhouse located at 11973 Barrel Cooper Court, Reston, VA 20191 is currently listed for sale with an asking price of $499,000. This property was built in 1975 and has 3 bedrooms and 2 full baths with 1388 sq. ft. Barrel Cooper Court is located in the RESTON subdivision within the FAIRFAX COUNTY PUBLIC SCHOOLS school district. Search RESTON real estate on paulkastelberg.joynerfineproperties.com today.